





























Address
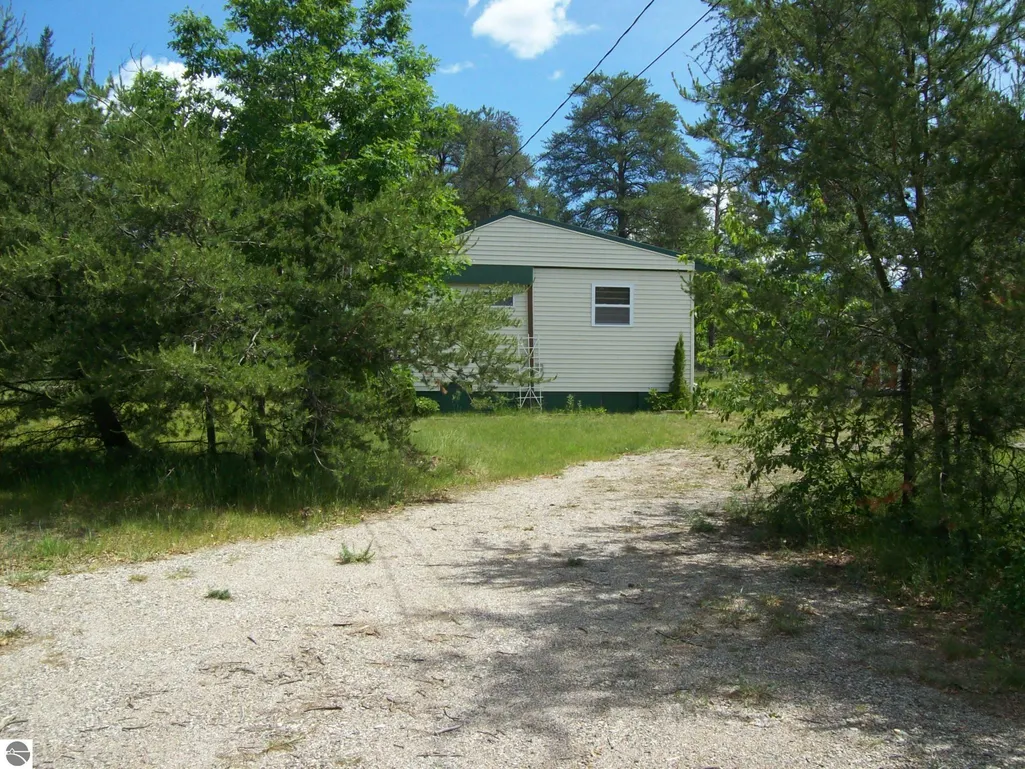
104 Mosher Road, St Helen, MI
Price
$ 195,000
Property Attributes
- MLS#1946964
- TypeSingle Family
- Listing Status Active
- CountyROSCOMMON
- CitySt Helen
- AreaRoscommon
- NeighborhoodRichfield
- Zip48656
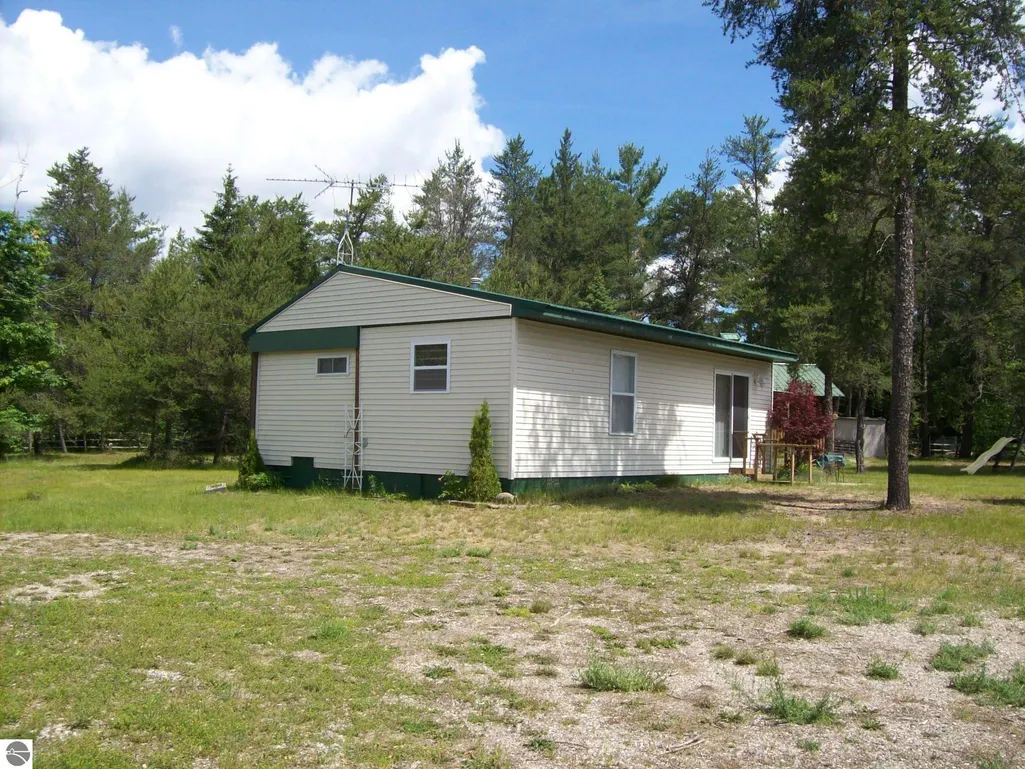
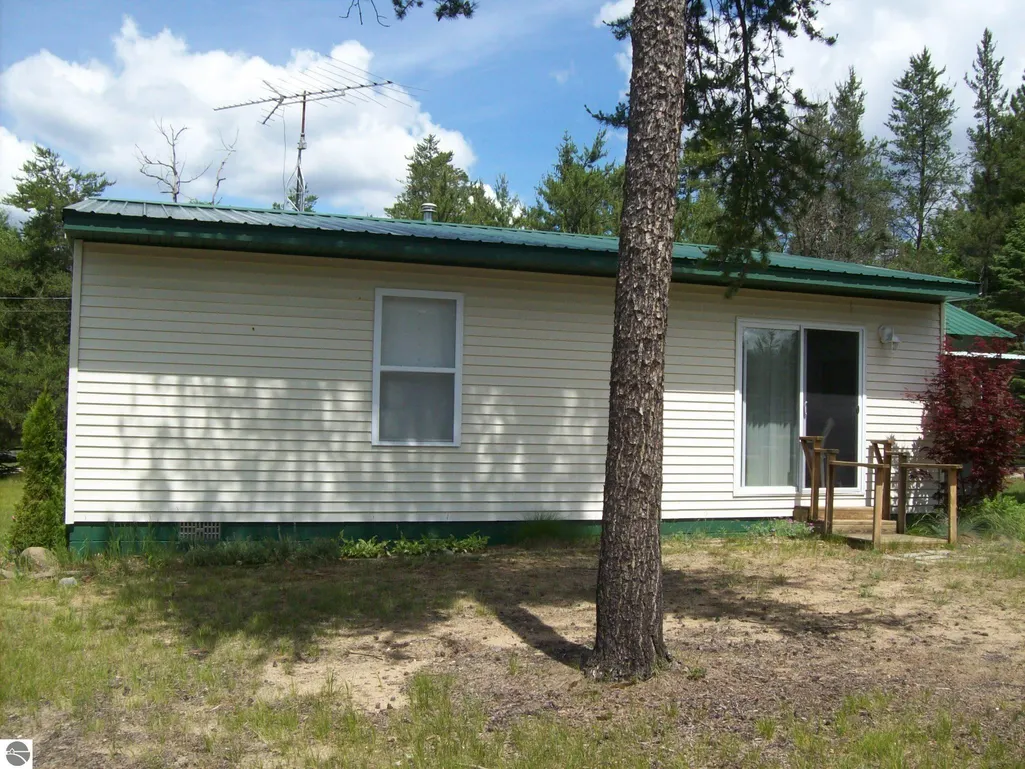
- StyleMobile - Single Wide
- Year Built1976
- Price$ 195,000
- Bedrooms3
- Full Bathrooms2
- Half Bathrooms0
- Sqr Footage854
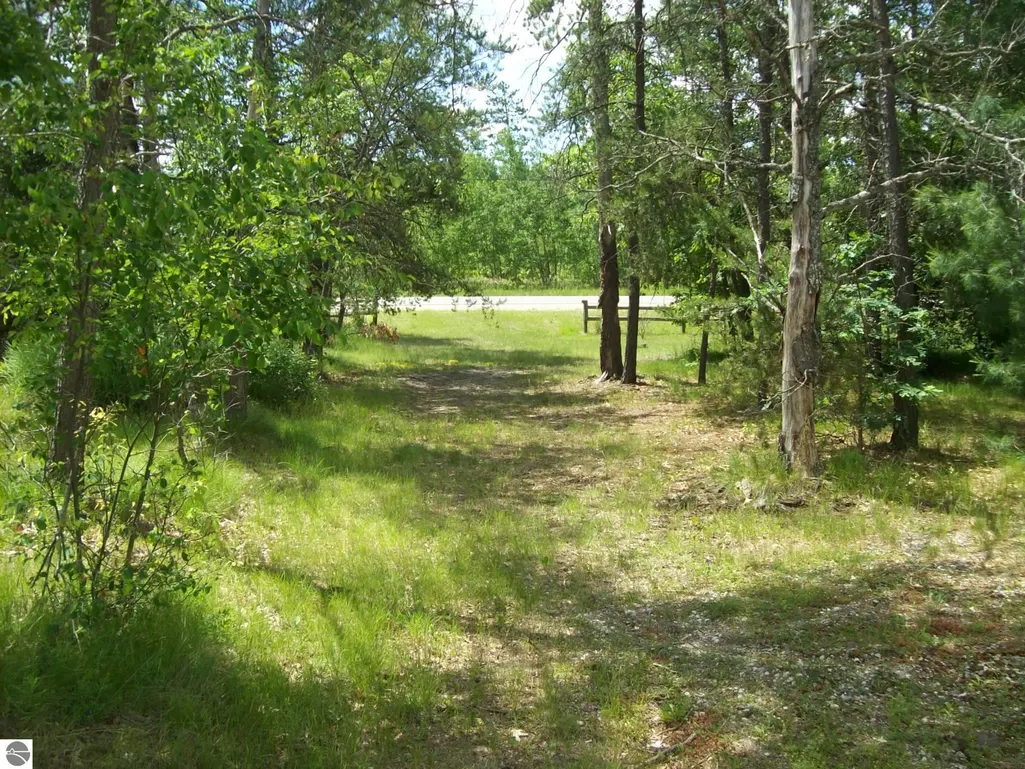
- Lot Size1.25 Acres
Data Source:
Northern Great Lakes REALTORS® MLS (NGLRMLS)
Property Description
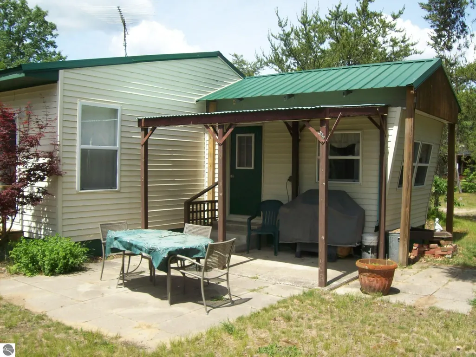
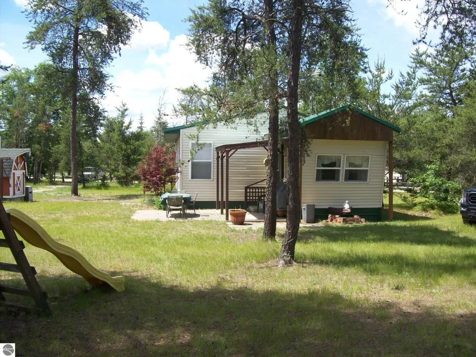
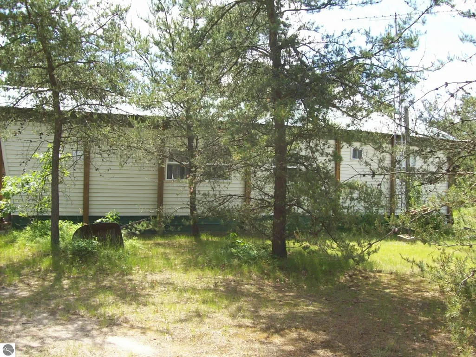
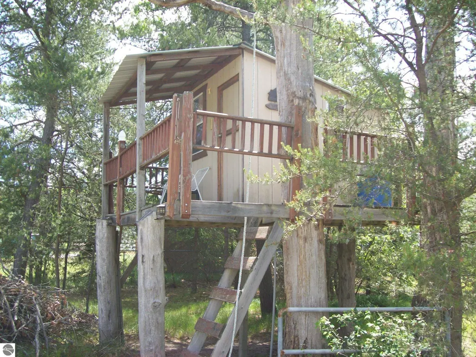
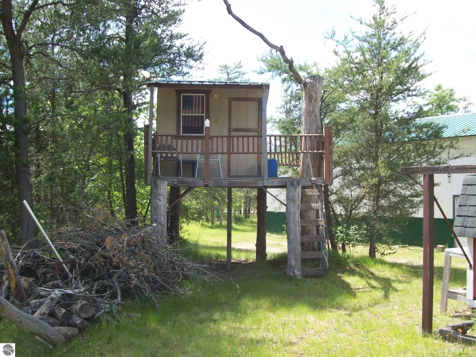
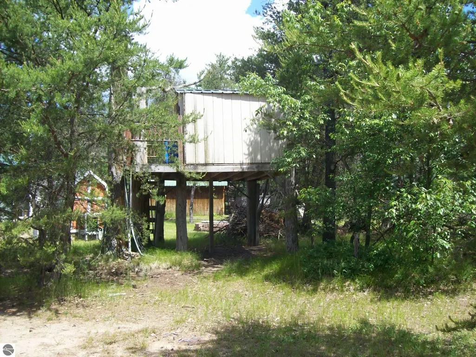
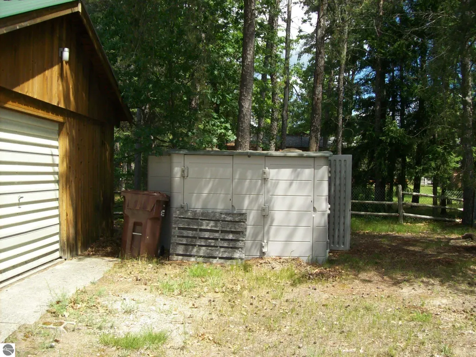
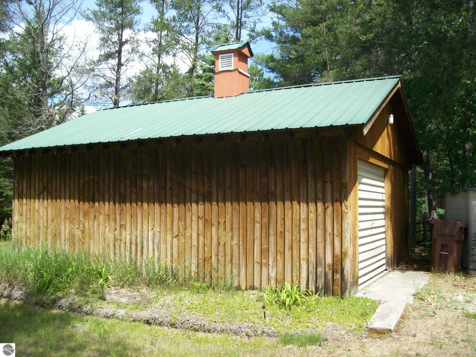
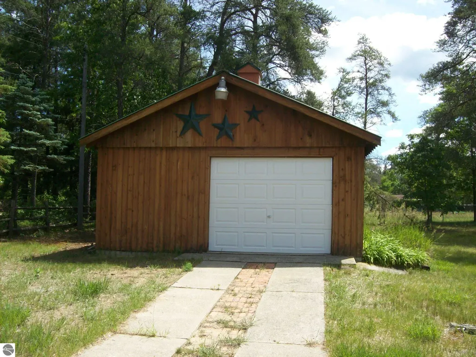
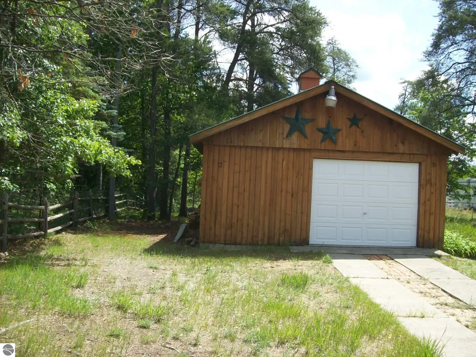
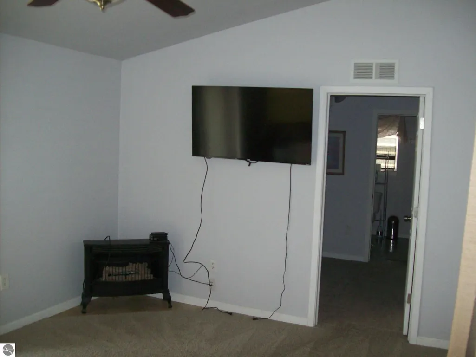
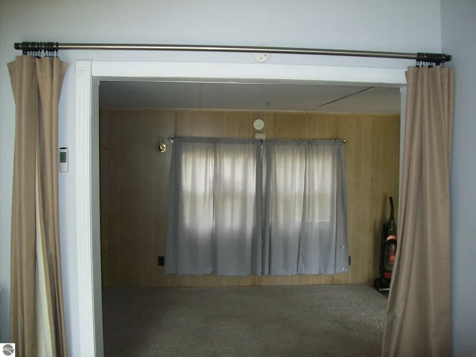
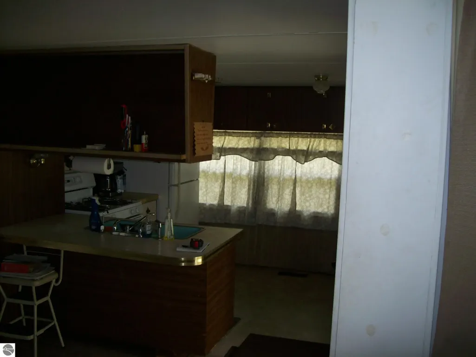
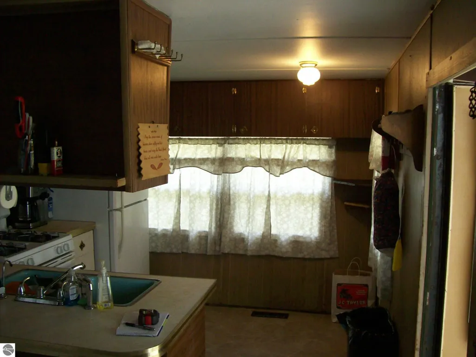
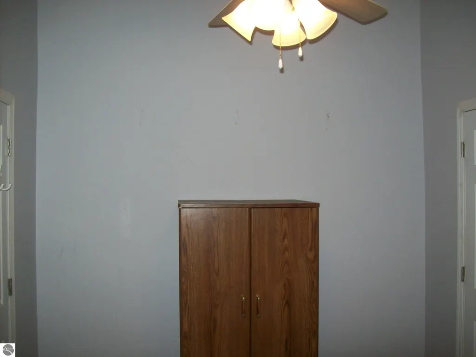
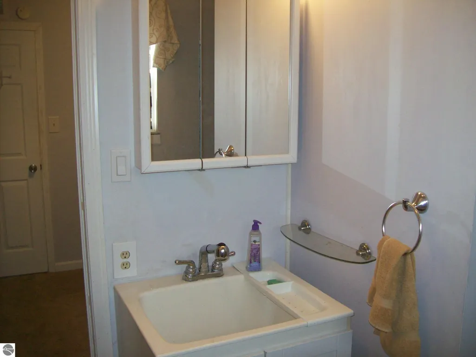
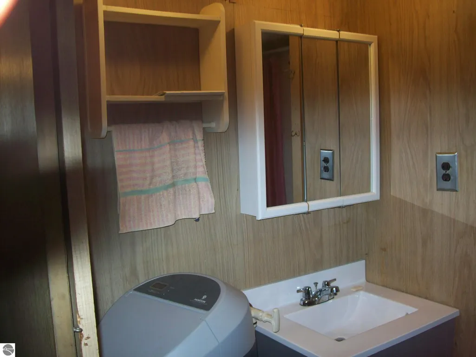
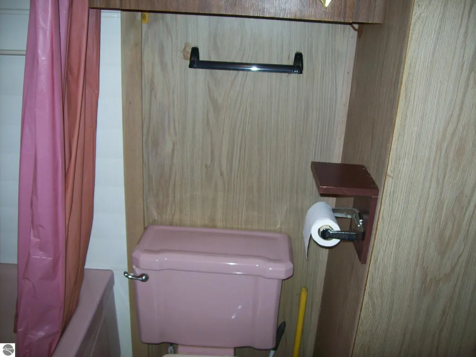
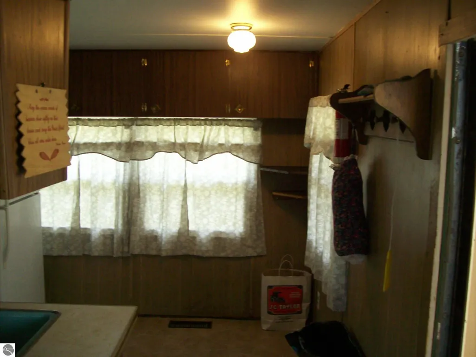
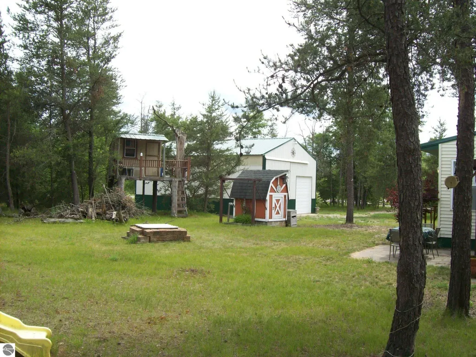
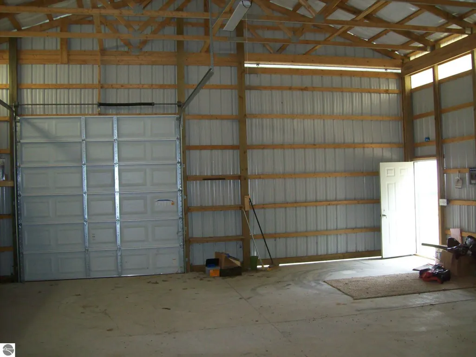
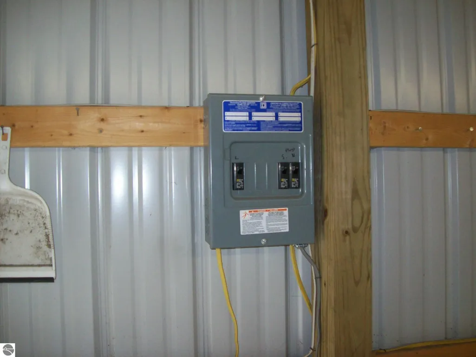
Storage, Storage, Storage! Here it is all the Storage and then some that one would need with this large 30 x 40 14-foot-tall pole barn with cement floors and electric with one tall door for your Motorhome and then a standard size garage door located on both ends for a complete drive through garage. The other garage is 20 x 25 standard height has cement floors, electric and garage doors on both ends as well. The house features 3 bedrooms and 2 baths, yes this is a single wide trailer with an addition adding a larger bathroom/utility room with washer and dryer and a larger living room and additional bedroom. The main part of the home the original trailer has been beautifully maintained with the little bedrooms. In addition, there is a tree house right behind the house that is rather large and very sturdy for the kids to go and hangout and you can see where they had a track for the kids to operate their power toys. Location wise you are about 1/4 mile from the grocery stores and gas station and just across the road major trailheads. And yet you have all the other fund things to enjoy that St. Helen has to offer with our beautiful lakes and fishing pier and public beach at the cove.
| Price History | |
|---|---|
| 6/22/2026 | Listed $195,000 |
General Features
| Sewer | Private Sewer |
|---|---|
| Heating | Forced Air,Fireplace(s),Natural Gas |
| Possession | Negotiable |
| Roof | Metal |
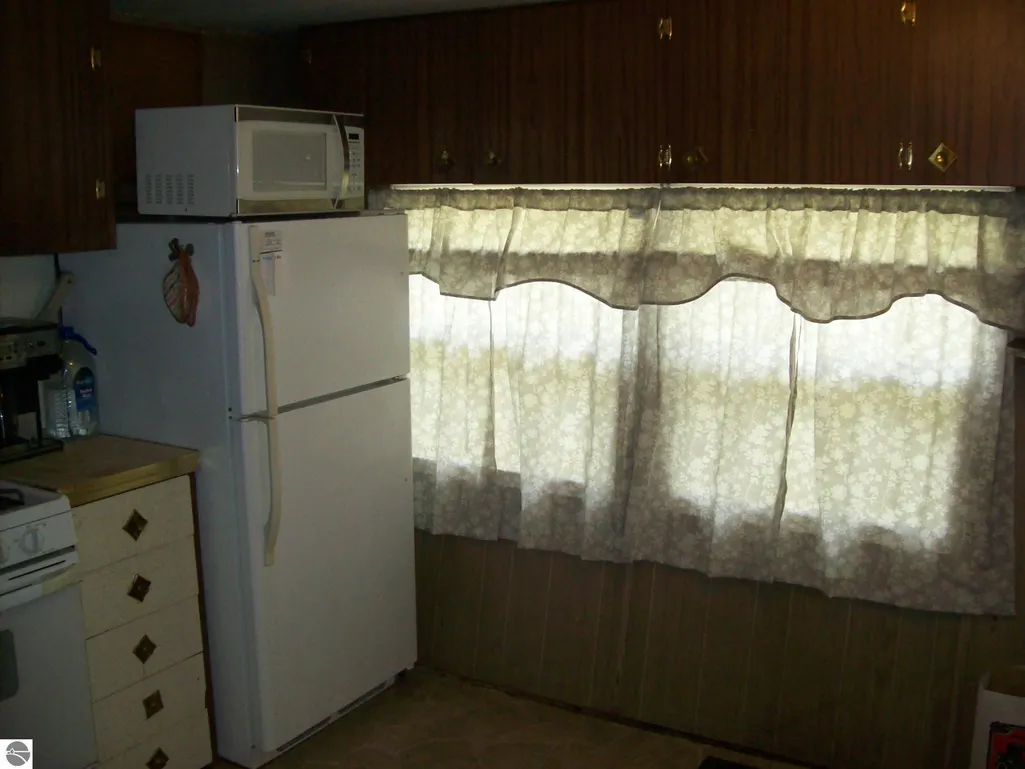
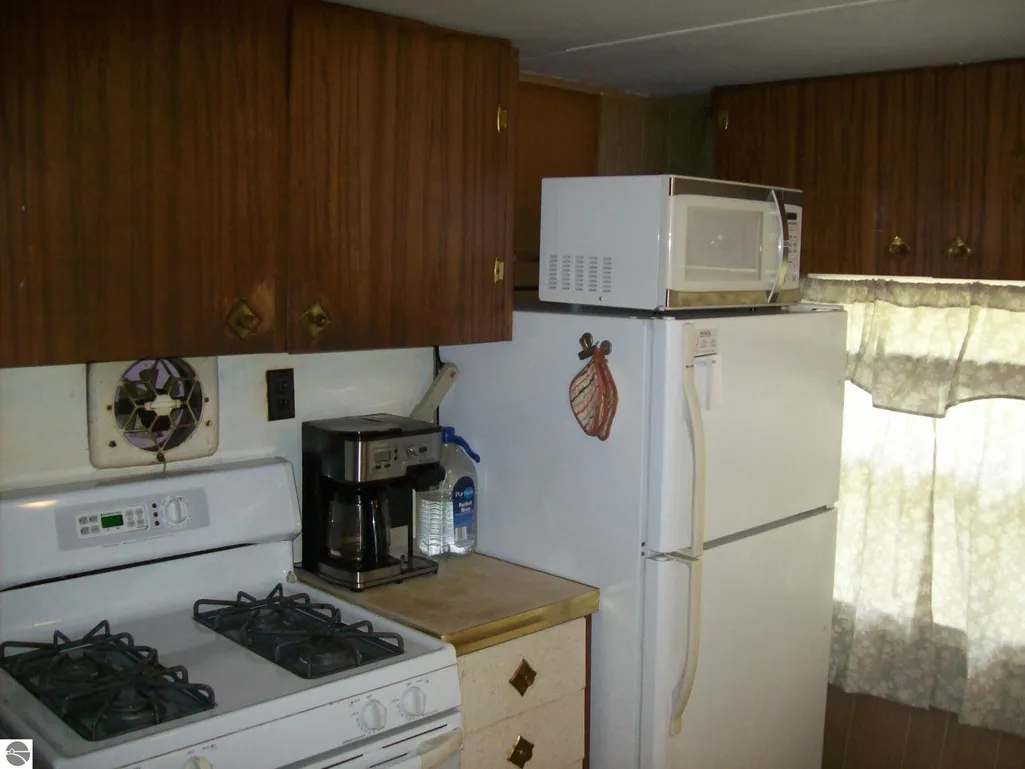
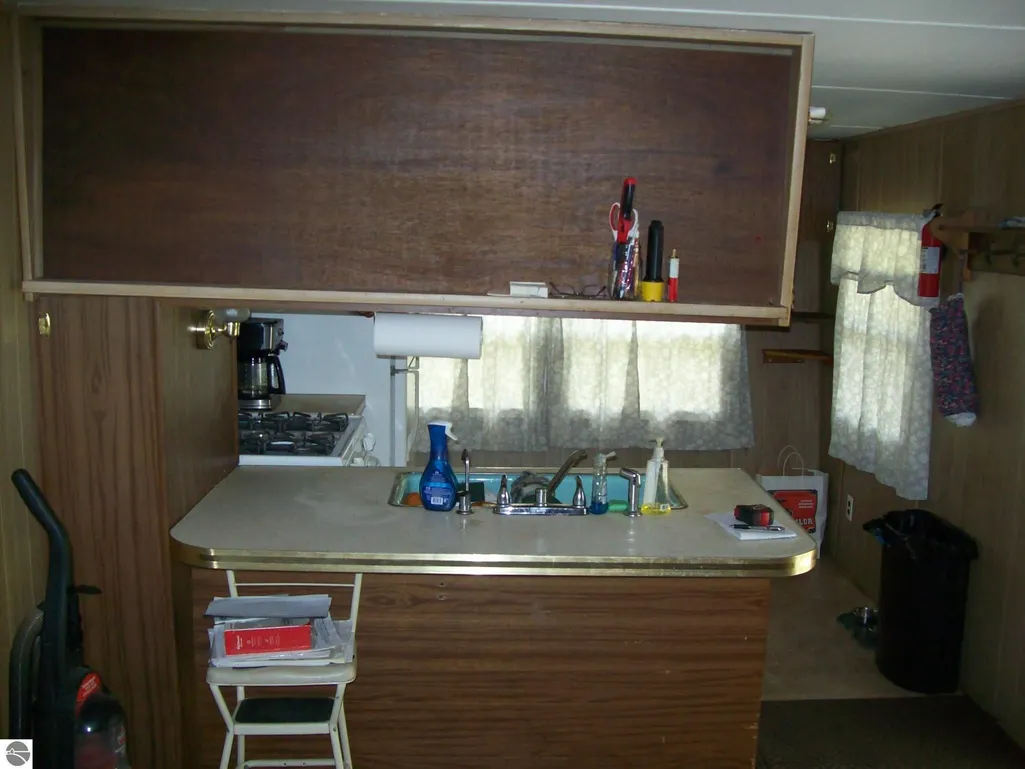
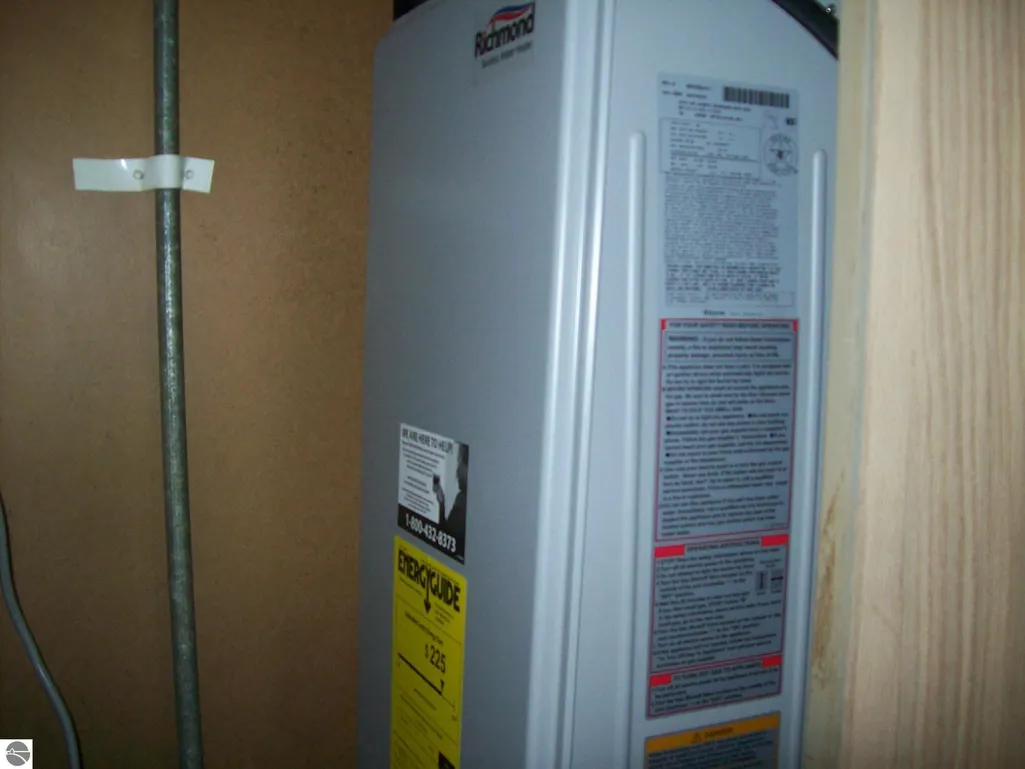
| Appliances | Refrigerator,Oven/Range,Microwave,Water Softener Owned,Washer,Dryer,Water Filtration System,Gas Water Heater,Instant Hot Water |
| Garage Spaces | 4 |
| Association Fee Includes | None |
| Patio/Porch Features | Patio,Covered |
| Architectural Style | Mobile - Single Wide |
| Construction Materials | Frame,Vinyl Siding |
| Pets Allowed | false |
| Year Built | 1976 |
| Stories Count | 1 |
| Township | Richfield |
| Levels | One |
| Property Subtype | Single Family Residence |
| Waterfront Features | None |
| Community Features | None |
| Accessibility | None |
| Assoc Fee Paid Per | Annually |
| County | Roscommon |
| New Construction | No |
| Property Type | Residential |
| Attached Garage | No |
| Subdivision Name | NA |
| Garage Y/N | Yes |
| Other Structures | Pole Building(s),Shed(s),Other |
| Full Baths | 2 |
| Status | Active |
| Directions | From N. St Helen Road turn West onto Artesia Beach Road go down about 1/4 mile sign on the right turn onto Mosher first second or third drive on your right. |
| City | St Helen |
| High School District | Charlton Heston Academy |
| Zoning Description | Residential |
| Lot Size Units | Acres |
| Lot Size Square Feet | 54450 |
| Carport Y/N | No |
| Home Warranty Y/N | No |
| Lease Renewal Y/N | No |
| Lease Considered Y/N | No |
| Structure Type | Mobile Pre-1976 |
| Primary Bedroom Level | Main |
| Living Area Units | Square Feet |
| Standard Status | Active |
| Middle/Junior School District | Charlton Heston Academy |
| Elementary School District | Charlton Heston Academy |
| Tax Assessed Value | 25145 |
| Ownership Type | Private Owner |
| Lease Amount Frequency | Annually |
| Legal Description | W1/2 OF SW1/4 OF SW1/4 OF SE1/4 OF SE1/4 SEC 27 T23N R1W 1.25 AC (C 2001) |
| Freehold | VOW,BBO,IDX |
Interior Features
| Interior Amenities | Vaulted Ceiling(s),Drywall,Paneling,Ceiling Fan(s),Cable TV,High Speed Internet |
|---|---|
| Basement | Crawl Space |
| Flooring | Vinyl,Carpet |
| Fireplace Features | Electric |
| Kitchen Level | Main |
| Basement (Y/N) | No |
| Air Conditioning Y/N | Yes |
| Heating Y/N | Yes |
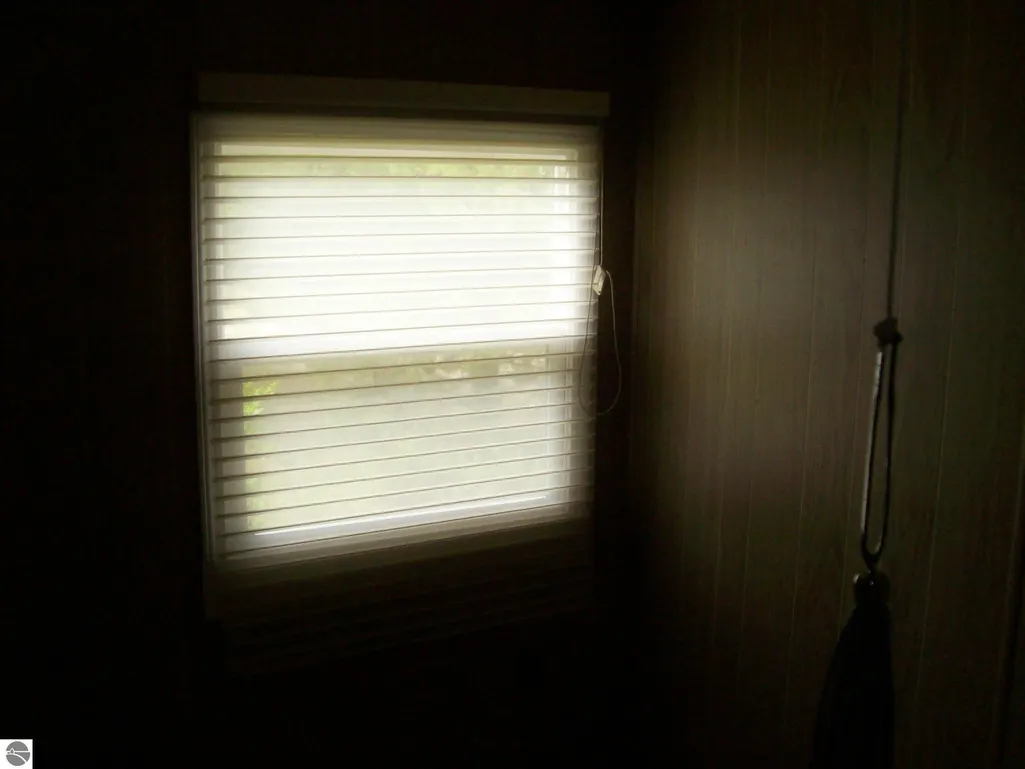
| Window Features | Blinds,Drapes,Curtain Rods |
| Fireplace Y/N | Yes |
| Above Grade Finished Area | 854 |
| Laundry Features | Main Level |
| Total Bedrooms | 3 |
| Entry Level | 1 |
| Living Room Level | Main |
| Main Level Bedrooms | 3 |
| Main Level Bathrooms | 2 |
| Below Grade Finished Area Unit Type | Square Feet |
| Above Grade Finished Area Unit Type | Square Feet |
| Total Baths | 2 |
| Primary Bathroom Features | Shared |
| Kitchen Area | 104.5 |
| Kitchen Length | 11 |
| Kitchen Width | 9.5 |
| Primary on Main | 86.45 |
| Second Bedroom Length | 9.1 |
| Second Bedroom Width | 9.5 |
| Bedroom 3 Area | 56.16 |
| Bedroom 3 Length | 7.8 |
| Bedroom 3 Width | 7.2 |
| Dining Room Area | 11.3 |
| Dining Room Width | 9.5 |
| Living Room Area | 187.58 |
| Living Room Length | 16.6 |
| Living Room Width | 11.3 |
| Primary Bedroom Area | 96.05 |
| Primary Bedroom Length | 11.3 |
| Primary Bedroom Width | 8.5 |
| Dining Room Level | Main |
| Dining Room Area | 107.35 |
| Bedroom 3 Level | Main |
| Second Bedroom Level | Main |
Exterior Features
| Fencing | Fenced |
|---|---|
| Parking Features | Concrete,Stone,Gravel,Dirt,Private,Detached,Paved,Concrete Floors,Pole Construction,RV Access/Parking |
| Lot Features | Level,Metes and Bounds |
| Water Source | Private |
| Lot Size Area | 1.25 |
| Foundation Details | Block,Pillar/Post/Pier |
| Number of Buildings | 4 |
| Spa | No |
| Lot Dimensions | 165 x 330 |
| Lot Size Acres | 1.25 |
| Road Surface Type | Gravel,Dirt |
| Other Parking | RV Parking |
| Waterfront Y/N | No |
| Road Frontage Type | Private Road |
| Road Responsibility | Shared,Private Maintained Road |
| Horse Y/N | No |
Amenities
- Foreclosure
- Views
- Short Sale
- New Construction
- Adult 55+
- Lease To Own
- No HOA Fees
- Furnished
- Primary On Main
- Air Conditioning
- Seller Finance
- Green
- Fixer Upper
- Horse
- Golf
- Fireplace
- Deck
- Garage
- Basement
- Pool
Property vs Single Family Average in 48656
Price
Year Built
Visits
 Water Wonderland Board of REALTORS® All information deemed reliable but not guaranteed. All properties are subject to prior sale, change or withdrawal. Neither listing broker(s) or information provider(s) shall be responsible for any typographical errors, misinformation, misprints and shall be held totally harmless. Listing(s) information is provided for consumer's personal, non-commercial use and may not be used for any purpose other than to identify prospective properties consumers may be interested
 Northern Great Lakes REALTORS® MLS All information deemed reliable but not guaranteed. All properties are subject to prior sale, change or withdrawal. Neither listing broker(s) or information provider(s) shall be responsible for any typographical errors, misinformation, misprints and shall be held totally harmless. Listing(s) information is provided for consumer's personal, non-commercial use and may not be used for any purpose other than to identify prospective properties consumers may be interested
