












Address
135 Carpenter Street, West Branch, MI
Price
$ 219,900
Property Attributes
- MLS#1947269
- TypeSingle Family
- Listing Status Active
- CountyOGEMAW
- CityWest Branch
- AreaOgemaw
- NeighborhoodWest Branch
- Zip48661
- Style
- Year Built1945
- Taxes$ 1795
- Price$ 219,900
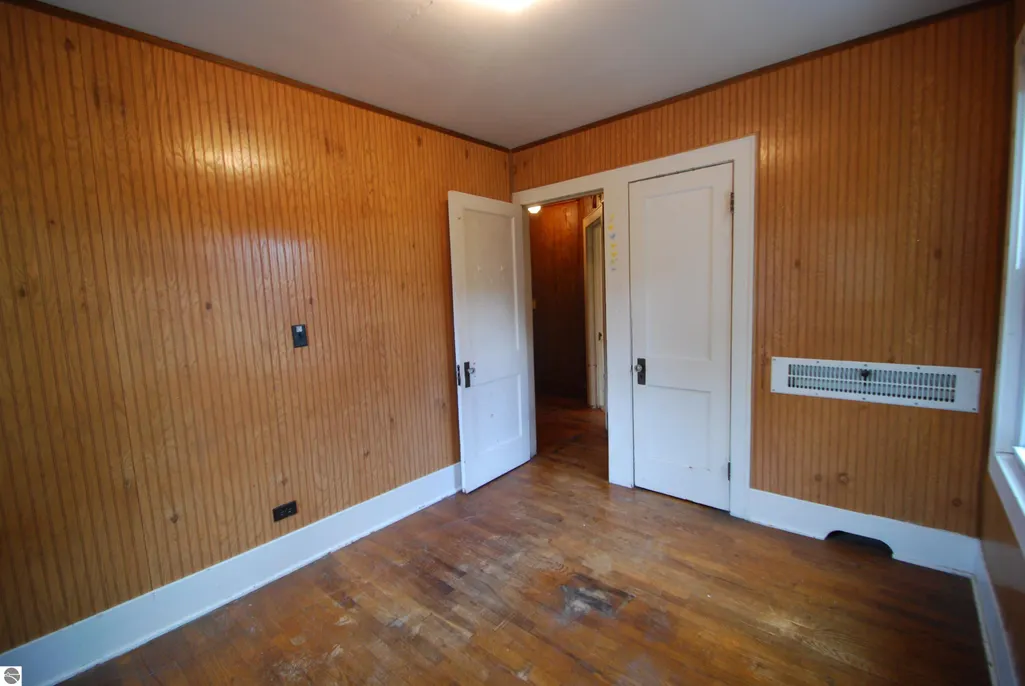
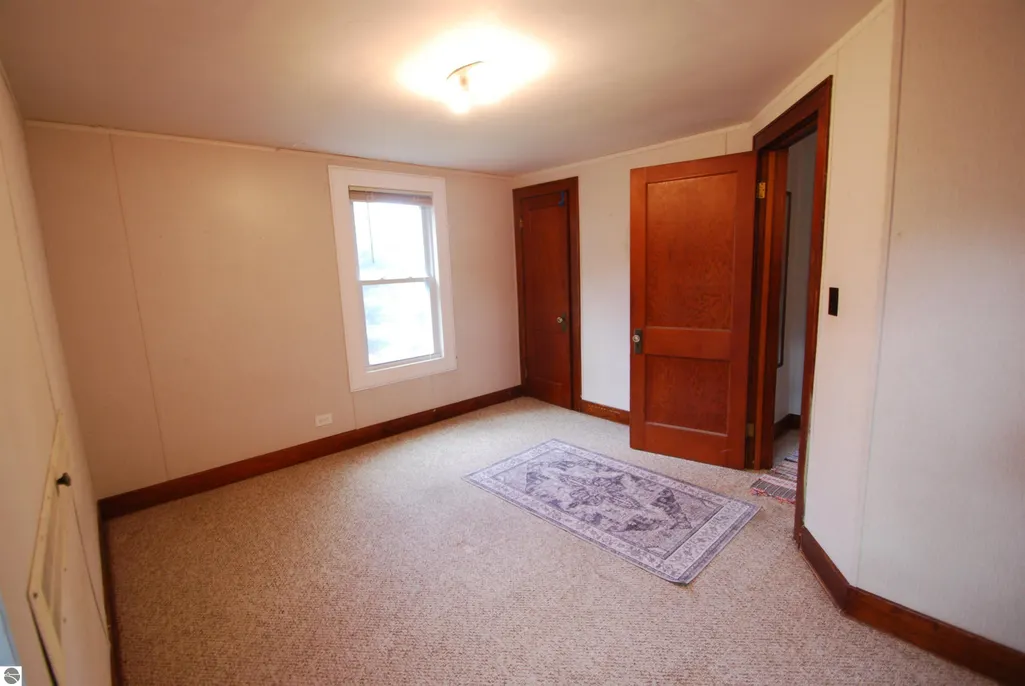
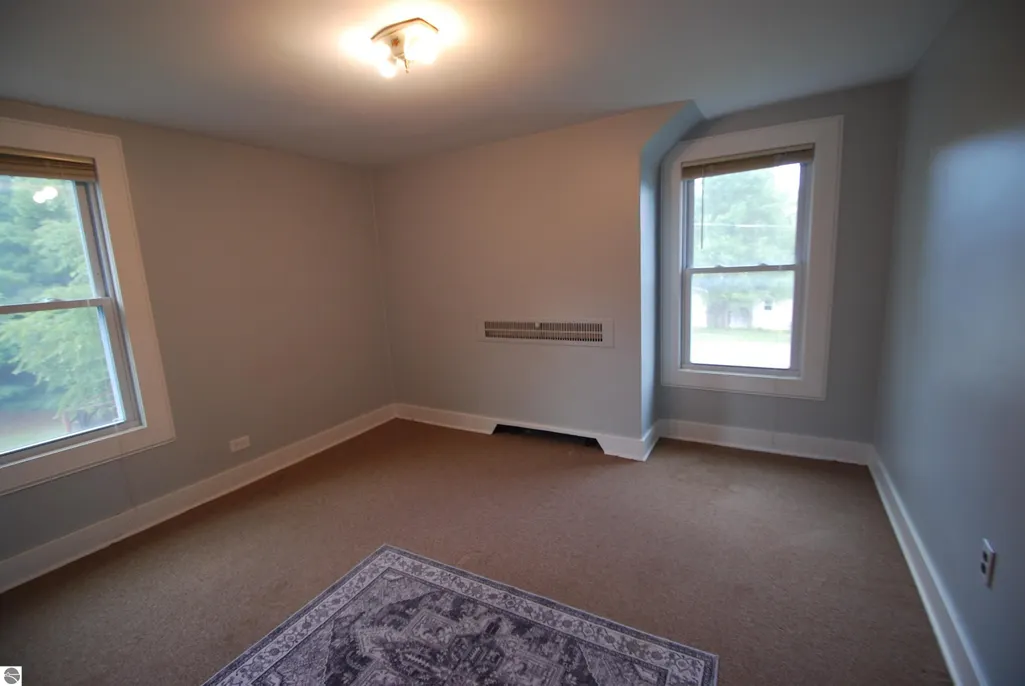
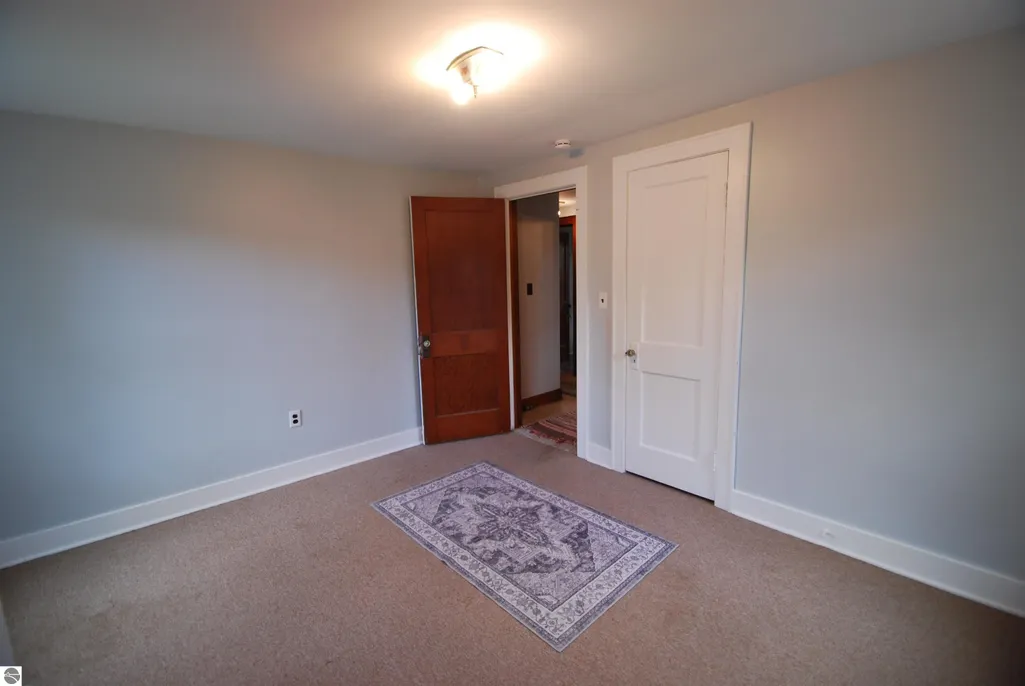
- Bedrooms6
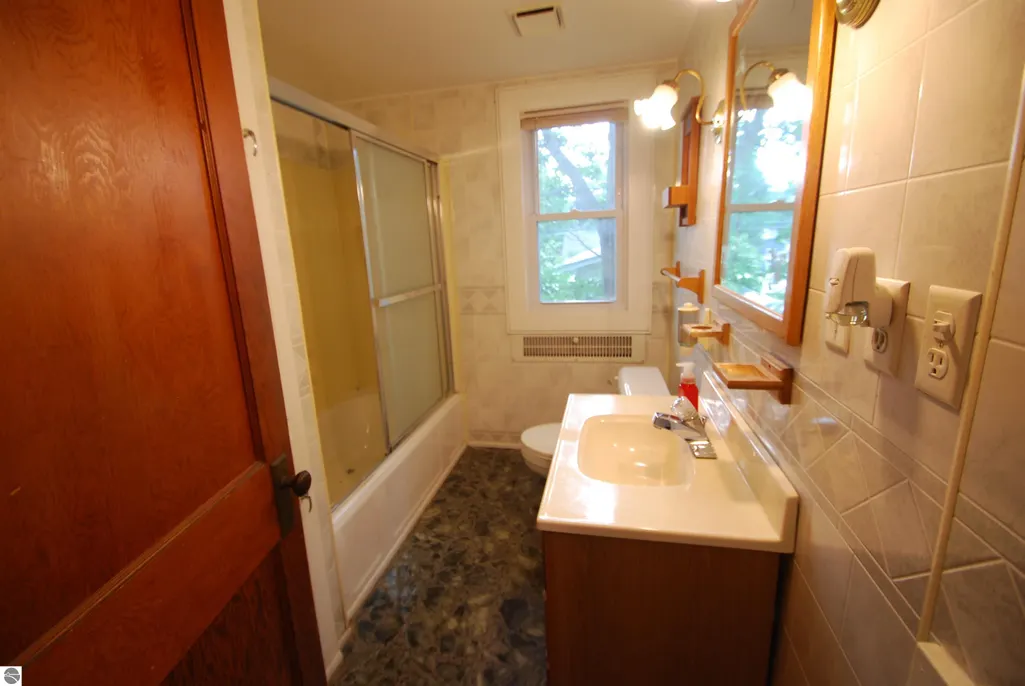
- Full Bathrooms2
- Half Bathrooms0
- Sqr Footage1883
- Lot Size0.34 Acres
Data Source:
Northern Great Lakes REALTORS® MLS (NGLRMLS)
Property Description
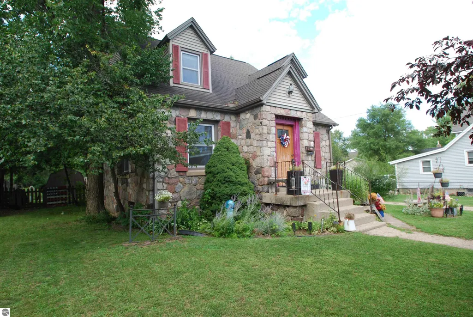
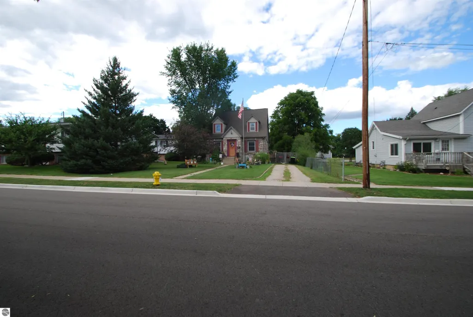
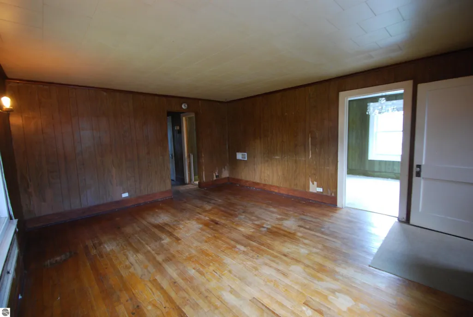
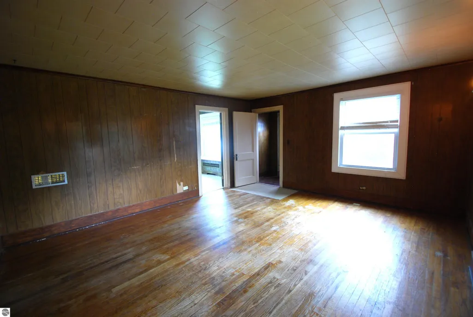
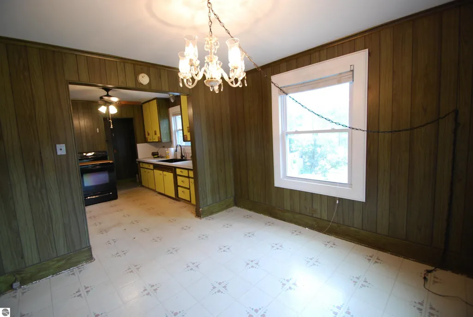
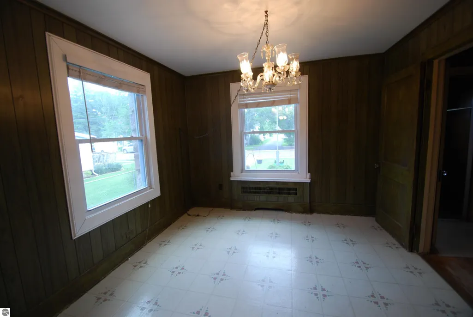
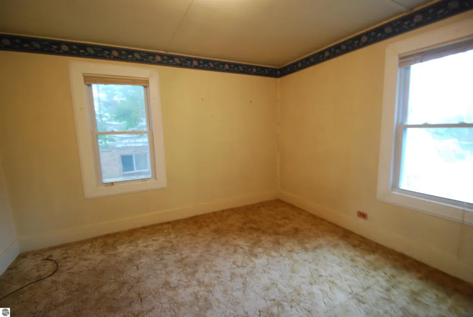
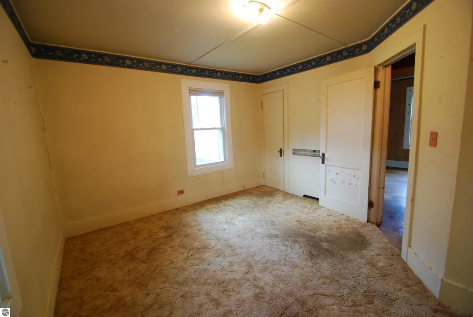
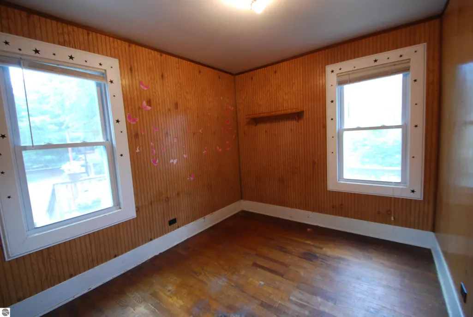
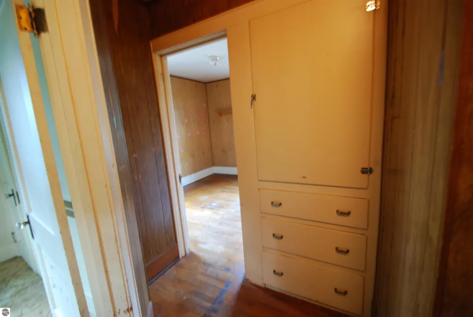
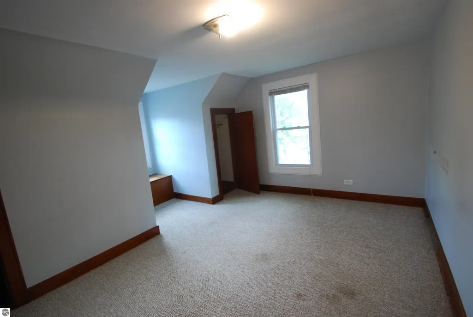
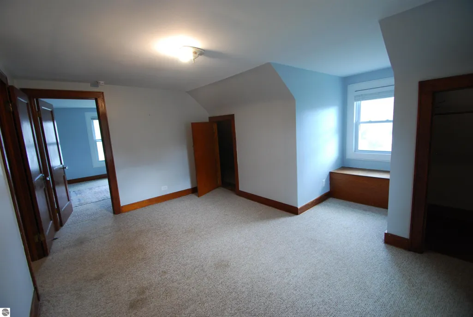
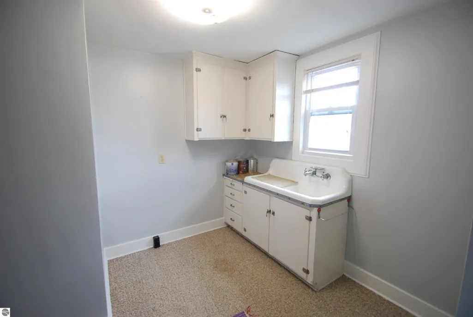
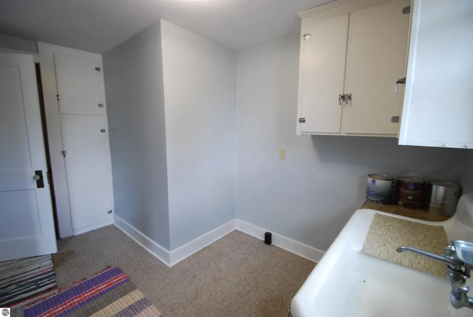
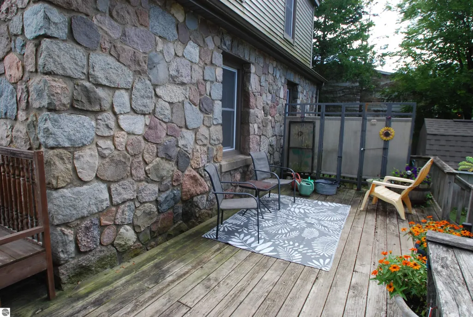
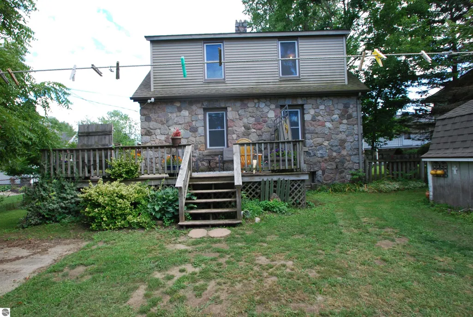
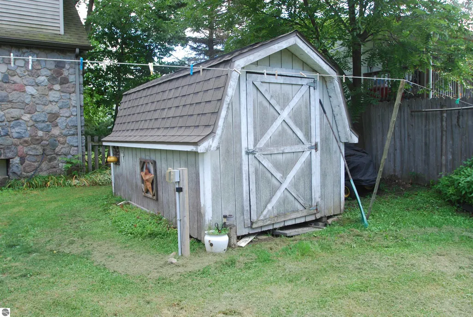
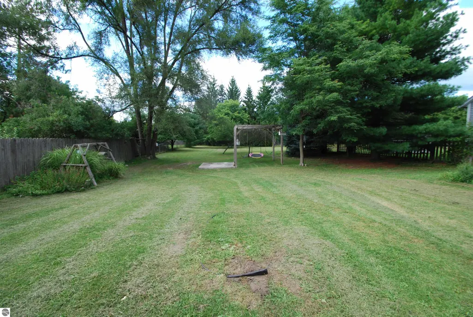
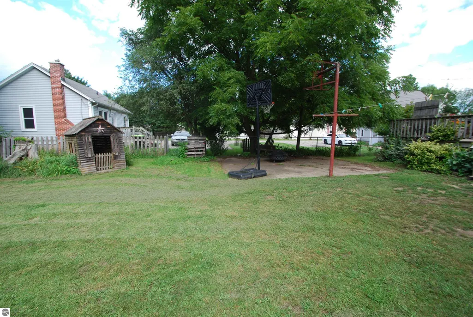
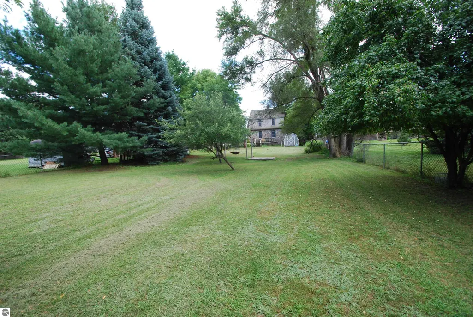
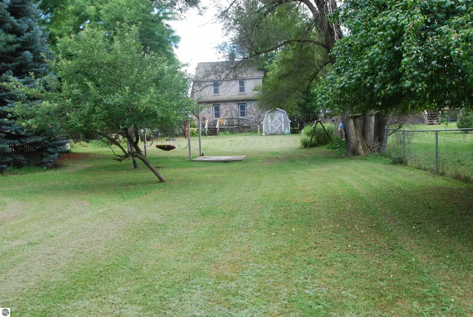
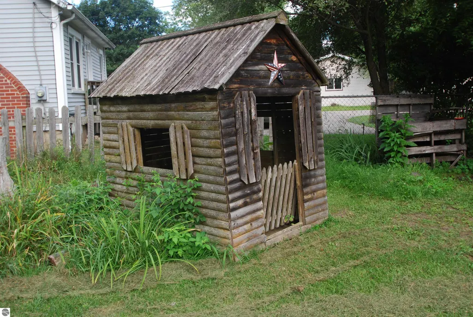
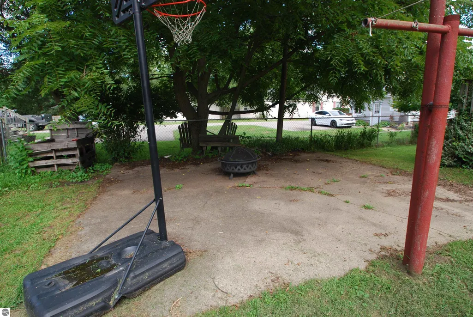
Adorable stone home in downtown West Branch featuring 6 bedrooms, 2 baths, and timeless character! Enjoy a spacious layout, generous backyard, and garden shed for extra storage. Walk to downtown shops, dining, parks, and community events. The upper level includes a wet bar with potential for a kitchenette—ideal for a guest suite or in-law quarters. Home offers great potential, with opportunities to add your personal style and updates throughout. Ready for your personal touch!
| Price History | |
|---|---|
| 6/27/2026 | Listed $229,500 |
| 7/16/2026 | 2$225,000 |
| 8/14/2026 | 3$219,900 |
General Features
| Sewer | Public Sewer |
|---|---|
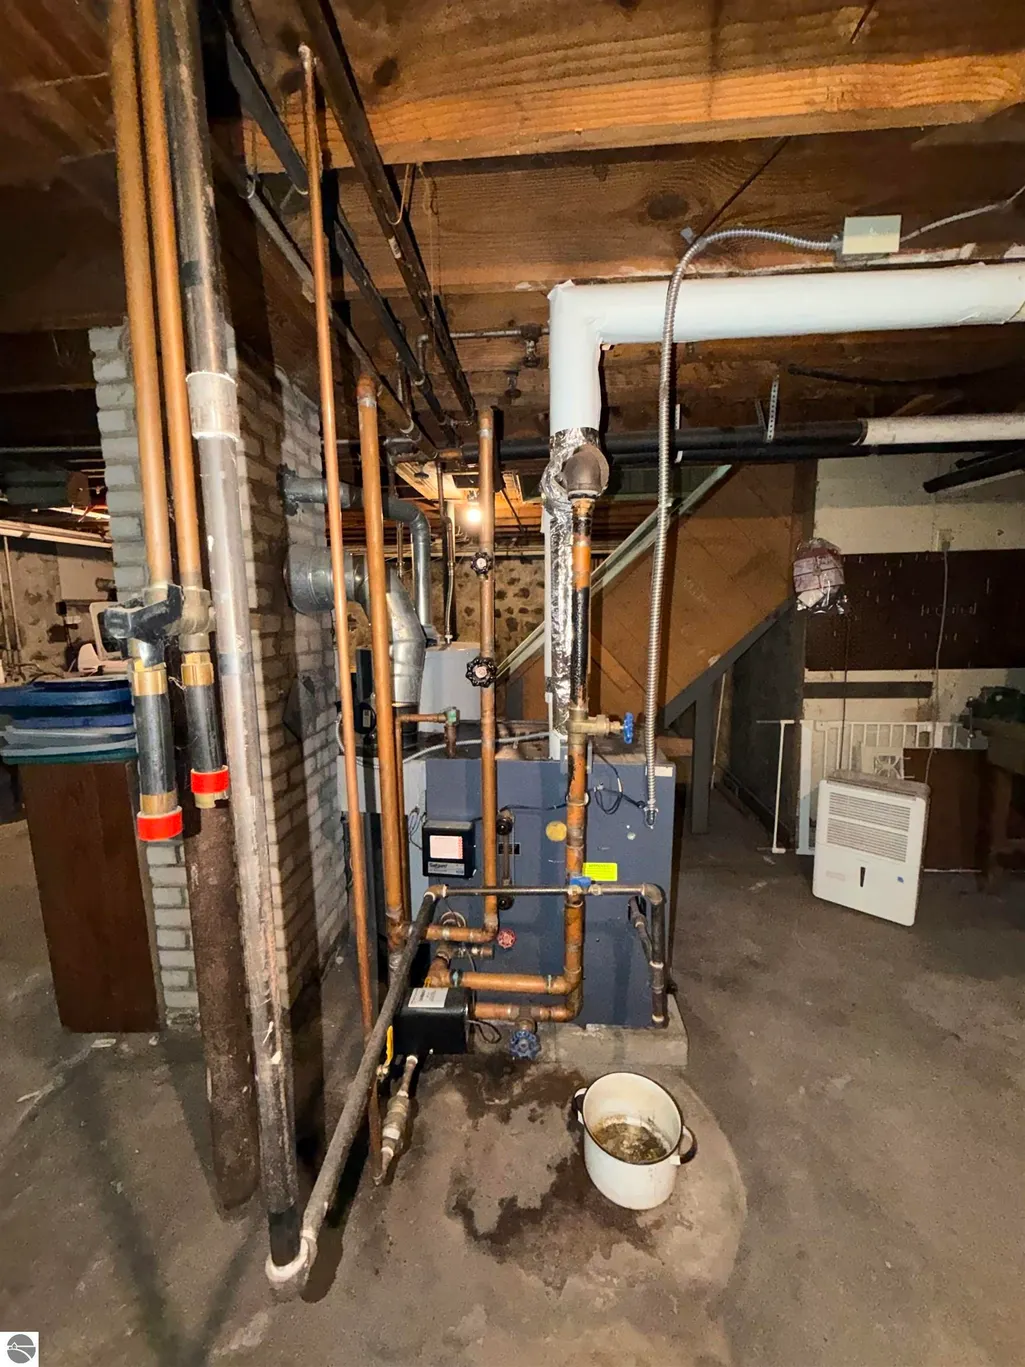
| Heating | Hot Water,Natural Gas |
| Possession | Close Of Escrow |
| Roof | Asphalt |
| Appliances | Refrigerator,Oven/Range,Washer,Dryer,Gas Water Heater |
| Association Fee Includes | None |
| Patio/Porch Features | Deck |
| Architectural Style | Other |
| Construction Materials | Frame,Stone |
| Pets Allowed | false |
| Year Built | 1945 |
| Township | West Branch |
| Property Subtype | Single Family Residence |
| Tax Year | 2024 |
| Waterfront Features | None |
| Community Features | None |
| Accessibility | None |
| Assoc Fee Paid Per | Annually |
| County | Ogemaw |
| New Construction | No |
| Property Type | Residential |
| Attached Garage | No |
| Subdivision Name | Sub or peoples Add |
| Garage Y/N | No |
| Other Structures | Shed(s) |
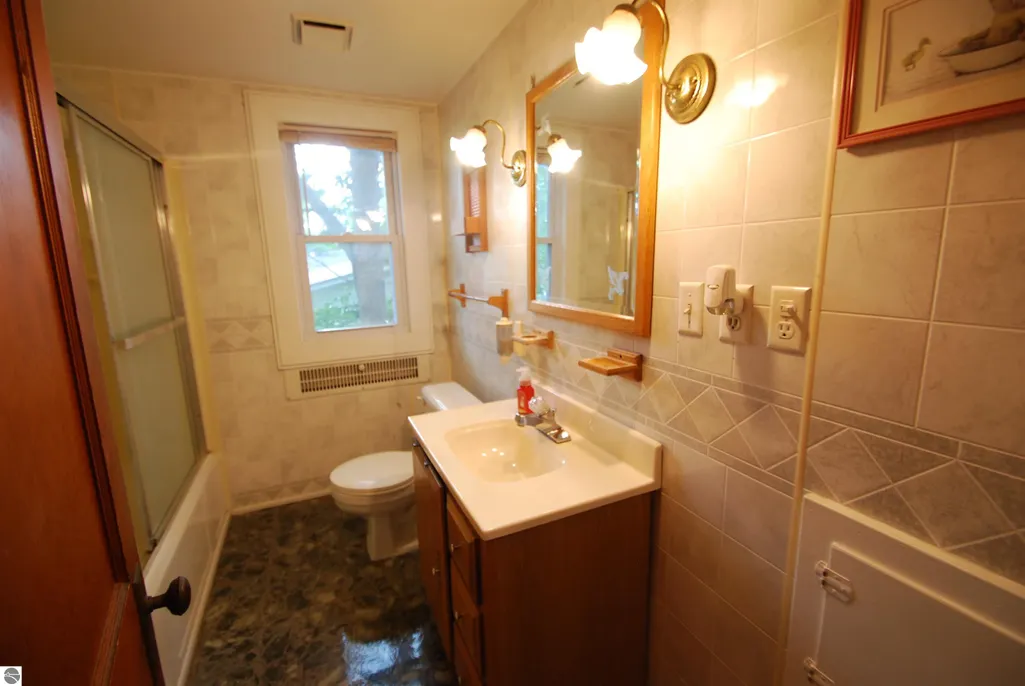
| Full Baths | 2 |
| Status | Active |
| Directions | Corner of Fairview Rd and Houghton turn right to N 1 st Street Turn right onto Carpenter. |
| City | West Branch |
| High School District | West Branch-Rose City Area Schools |
| Zoning Description | Residential |
| Lot Size Units | Acres |
| Lot Size Square Feet | 14810.4 |
| Carport Y/N | No |
| Tax Annual Amount | 1795 |
| Home Warranty Y/N | No |
| Lease Renewal Y/N | No |
| Lease Considered Y/N | No |
| Primary Bedroom Level | Main |
| Living Area Units | Square Feet |
| Standard Status | Active |
| Middle/Junior School District | West Branch-Rose City Area Schools |
| Elementary School District | West Branch-Rose City Area Schools |
| Tax Assessed Value | 44125 |
| Ownership Type | Private Owner |
| Lease Amount Frequency | Annually |
| Legal Description | CWB-C 01-5 218-155 SUP OR PEOPLES ADD LOTS 1 & 10 BLK 5. |
| Freehold | VOW,BBO,IDX |
Interior Features
| Interior Amenities | Entrance Foyer,Formal Dining Room,Drywall |
|---|---|
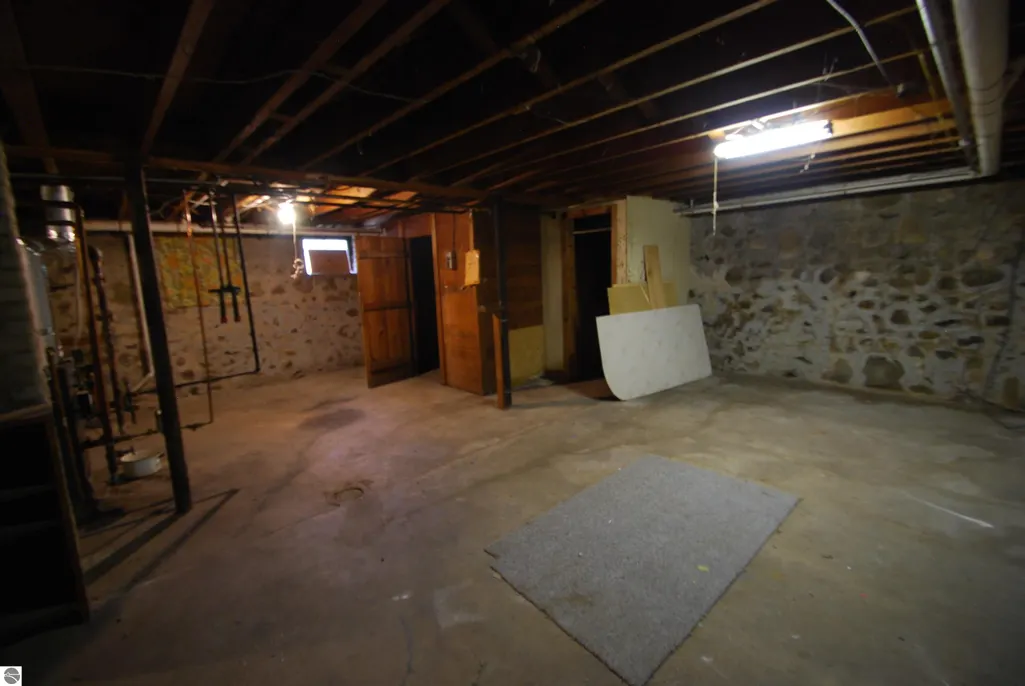
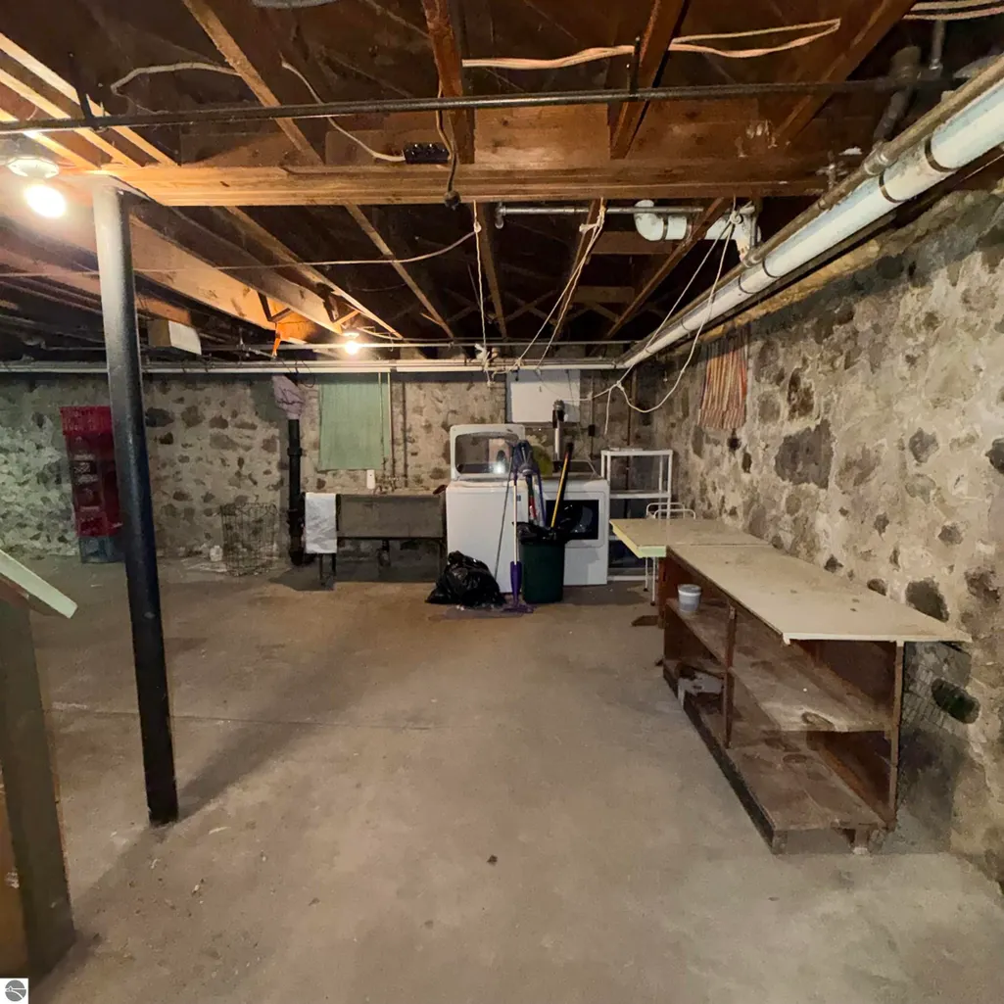
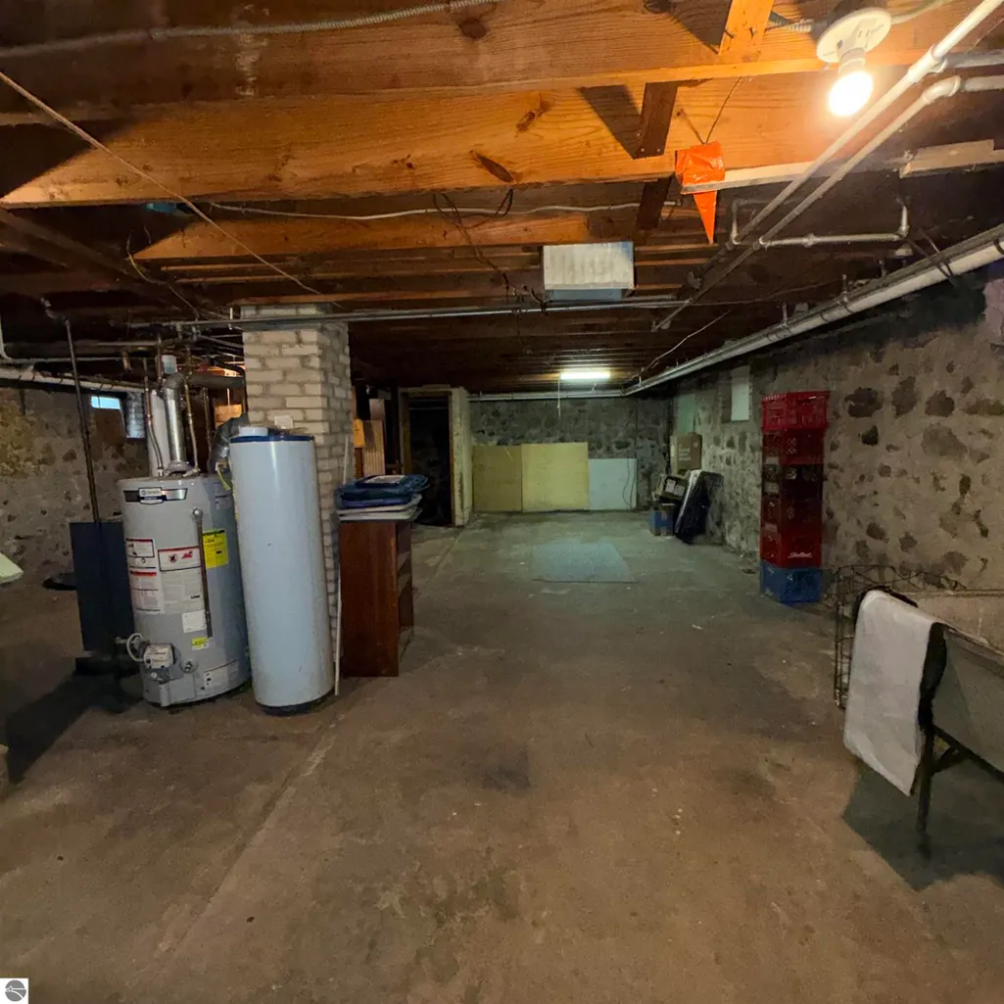
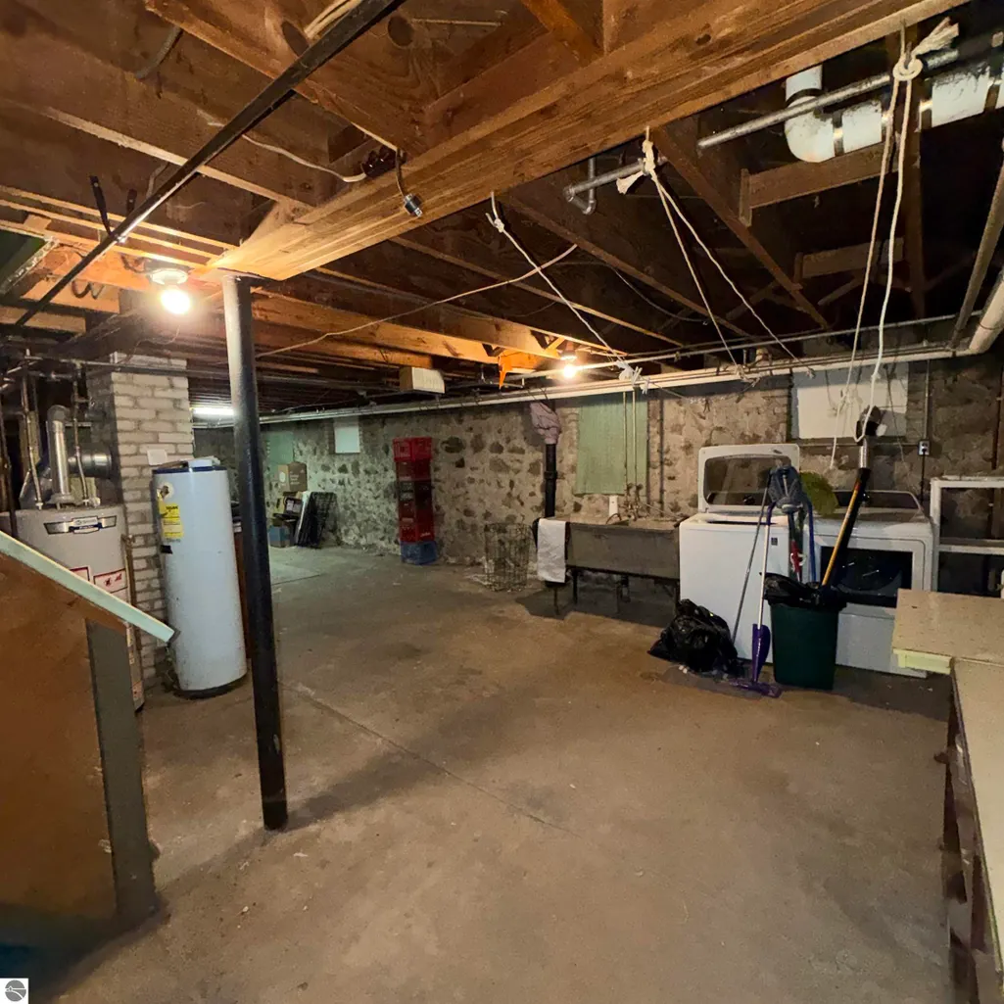
| Basement | Full,Michigan Basement,Egress Windows,Unfinished |
| Fireplace Features | None |
| Basement (Y/N) | No |
| Air Conditioning Y/N | No |
| Heating Y/N | Yes |
| Fireplace Y/N | No |
| Above Grade Finished Area | 1883 |
| Laundry Features | Lower Level |
| Total Bedrooms | 6 |
| Living Room Level | Main |
| Main Level Bedrooms | 2 |
| Main Level Bathrooms | 1 |
| Below Grade Finished Area Unit Type | Square Feet |
| Above Grade Finished Area Unit Type | Square Feet |
| Total Baths | 2 |
| Primary Bathroom Features | None |
| Kitchen Area | 112.36 |
| Kitchen Length | 10.6 |
| Kitchen Width | 10.6 |
| Primary on Main | 86 |
| Second Bedroom Length | 10 |
| Second Bedroom Width | 8.6 |
| Bedroom 3 Area | 111.36 |
| Bedroom 3 Length | 9.6 |
| Bedroom 3 Width | 11.6 |
| Bedroom 4 Area | 140.16 |
| Bedroom 4 Length | 9.6 |
| Bedroom 4 Width | 14.6 |
| Dining Room Area | 10.6 |
| Dining Room Width | 10.6 |
| Living Room Area | 241.92 |
| Living Room Length | 14.4 |
| Living Room Width | 16.8 |
| Primary Bedroom Area | 146.16 |
| Primary Bedroom Length | 11.6 |
| Primary Bedroom Width | 12.6 |
| Dining Room Level | Main |
| Dining Room Area | 112.36 |
| Bedroom 4 Level | Upper |
| Bedroom 3 Level | Upper |
| Second Bedroom Level | Main |
Exterior Features
| Parking Features | Gravel,Private,None |
|---|---|
| Lot Features | Level,Subdivided |
| Water Source | Public |
| Lot Size Area | 0.34 |
| Foundation Details | Stone |
| Number of Buildings | 2 |
| Spa | No |
| Lot Size Acres | 0.34 |
| Road Surface Type | Asphalt |
| Waterfront Y/N | No |
| Horse Y/N | No |
Amenities
- Foreclosure
- Views
- Short Sale
- New Construction
- Adult 55+
- Lease To Own
- No HOA Fees
- Furnished
- Primary On Main
- Air Conditioning
- Seller Finance
- Green
- Fixer Upper
- Horse
- Golf
- Fireplace
- Deck
- Garage
- Basement
- Pool
Property vs Single Family Average in 48661
Price
Taxes
Year Built
Visits
 Water Wonderland Board of REALTORS® All information deemed reliable but not guaranteed. All properties are subject to prior sale, change or withdrawal. Neither listing broker(s) or information provider(s) shall be responsible for any typographical errors, misinformation, misprints and shall be held totally harmless. Listing(s) information is provided for consumer's personal, non-commercial use and may not be used for any purpose other than to identify prospective properties consumers may be interested
 Northern Great Lakes REALTORS® MLS All information deemed reliable but not guaranteed. All properties are subject to prior sale, change or withdrawal. Neither listing broker(s) or information provider(s) shall be responsible for any typographical errors, misinformation, misprints and shall be held totally harmless. Listing(s) information is provided for consumer's personal, non-commercial use and may not be used for any purpose other than to identify prospective properties consumers may be interested
