
























Address
6945 W Redman Drive, Lake City, MI
Price
$ 749,000
Property Attributes
- MLS#1949930
- TypeSingle Family
- Listing Status Active
- CountyMISSAUKEE
- CityLake City
- AreaMissaukee
- NeighborhoodLake
- Zip49651
- StyleRanch,Cottage
- Year Built1983
- Taxes$ 4458
- Price$ 749,000
- Bedrooms3
- Full Bathrooms2
- Half Bathrooms0
- Sqr Footage2520
- Lot Size0.26 Acres
Data Source:
Northern Great Lakes REALTORS® MLS (NGLRMLS)
Property Description
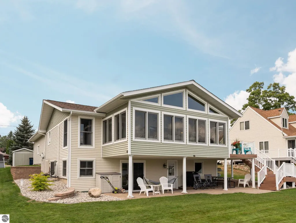
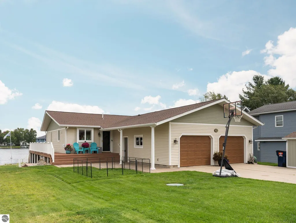
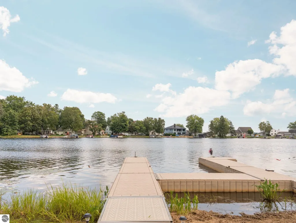
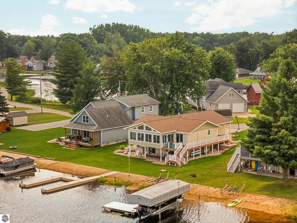
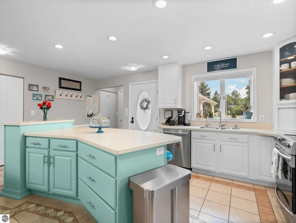
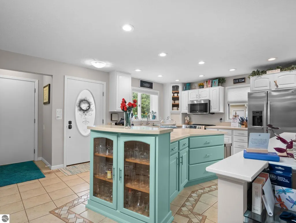
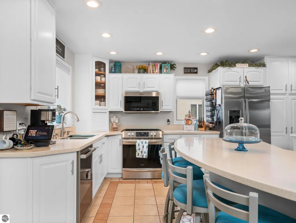
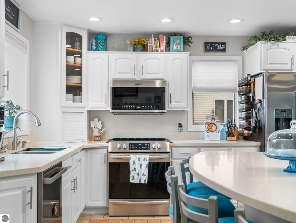
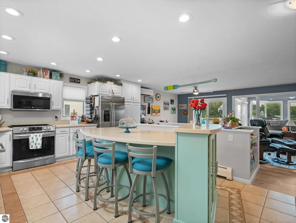
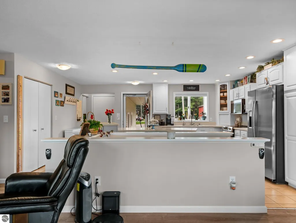
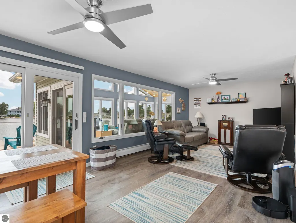
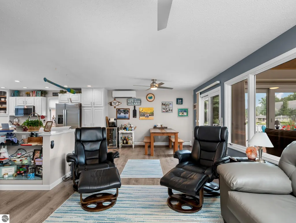
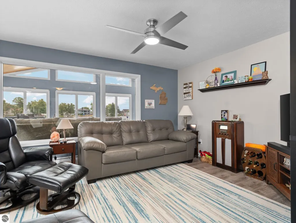
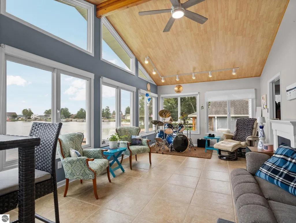
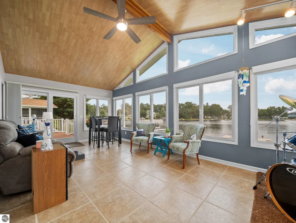
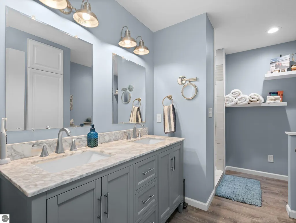
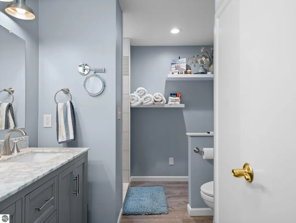
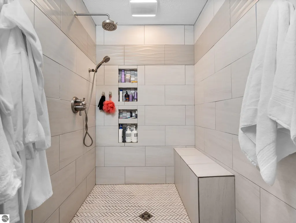
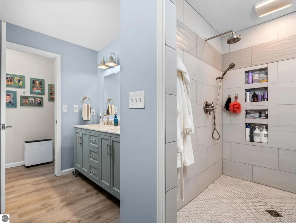
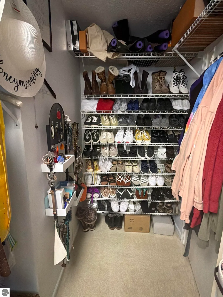
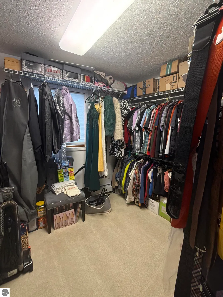
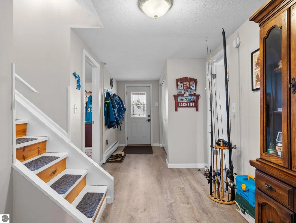
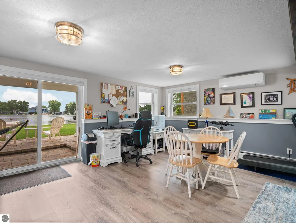
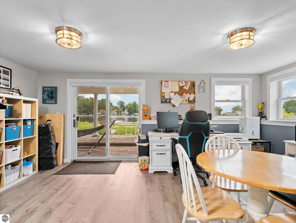
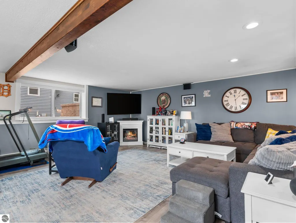
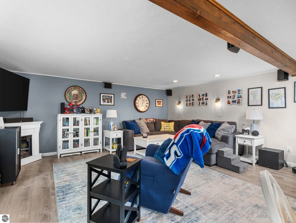
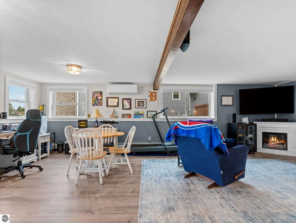
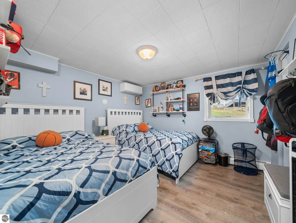
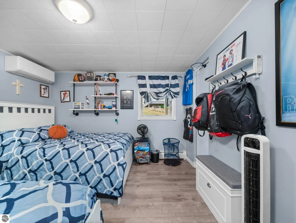
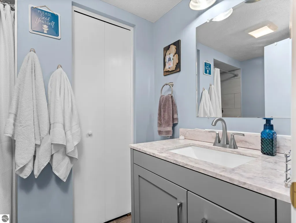
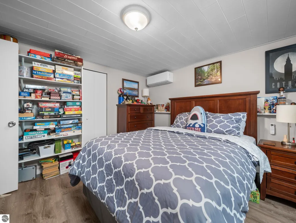
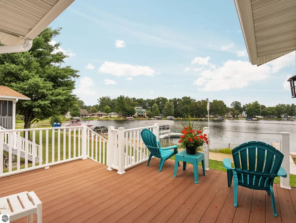
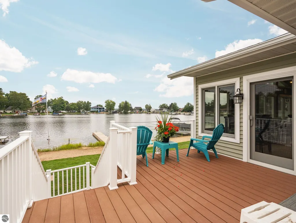
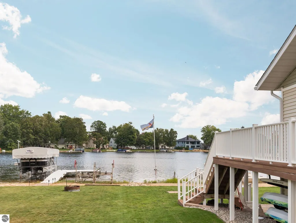
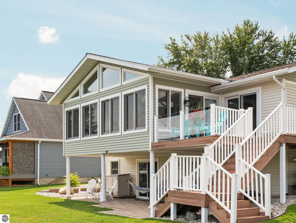
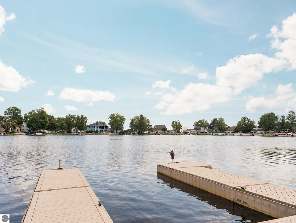
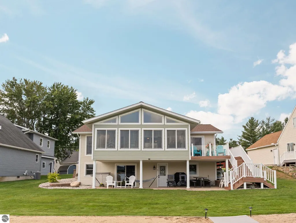
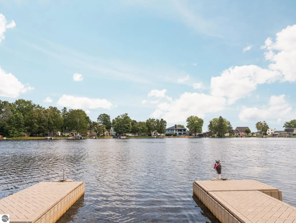
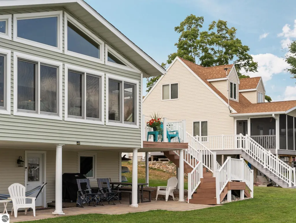
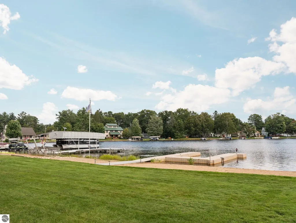
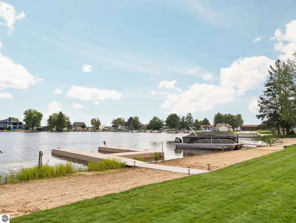
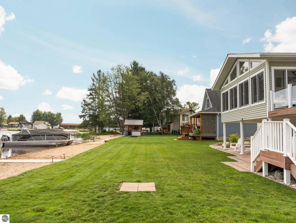
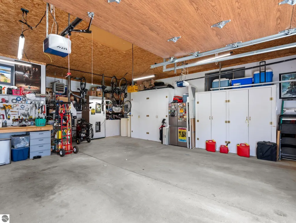
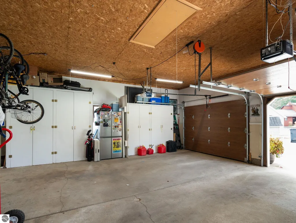
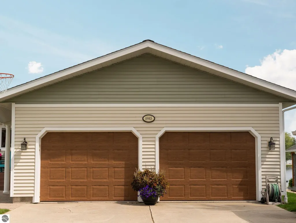
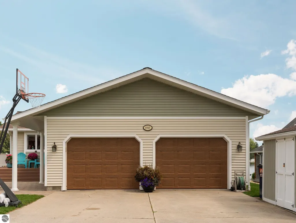
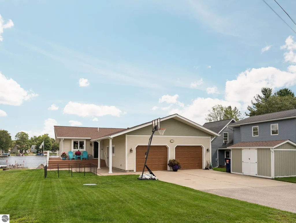
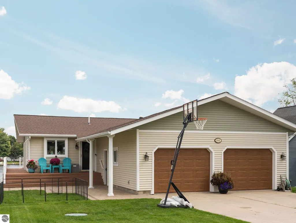
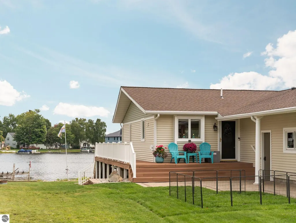
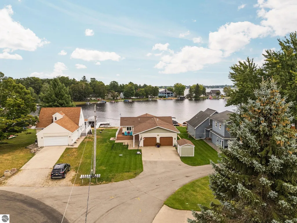
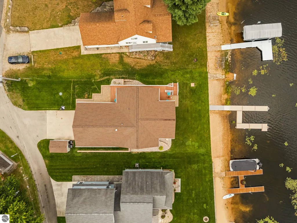
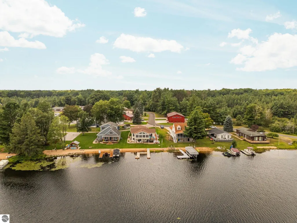
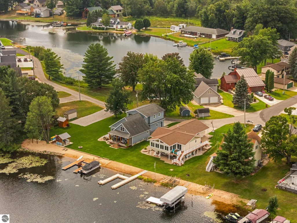
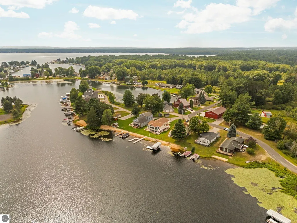
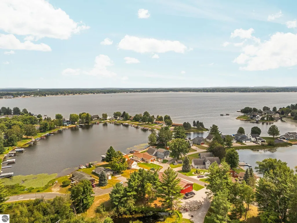
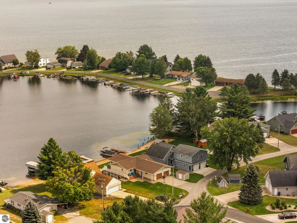
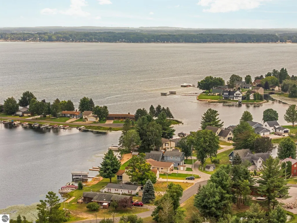
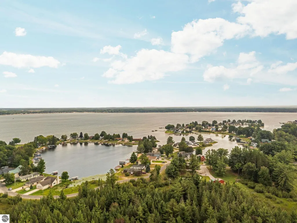
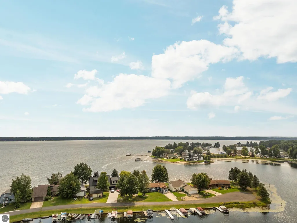
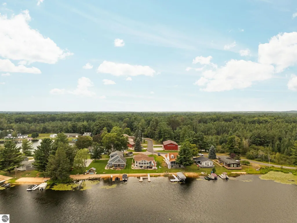
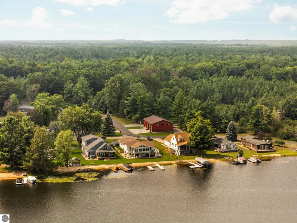
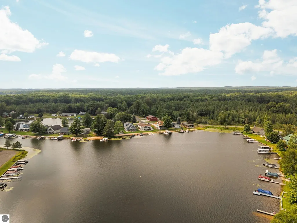
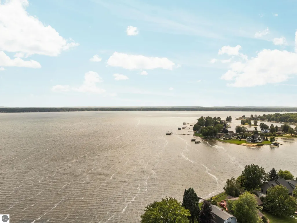
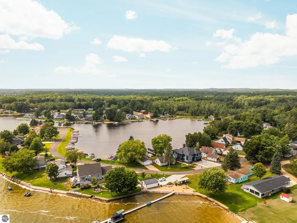
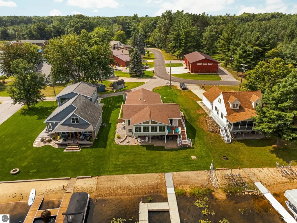
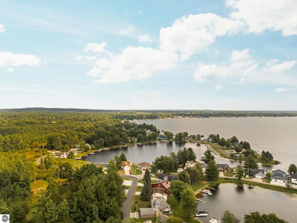
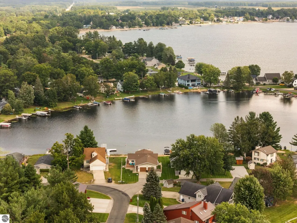
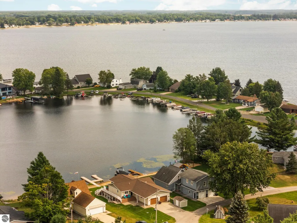
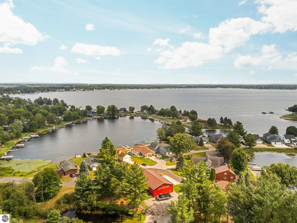
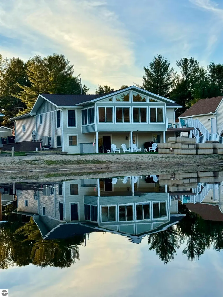
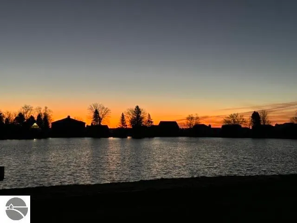
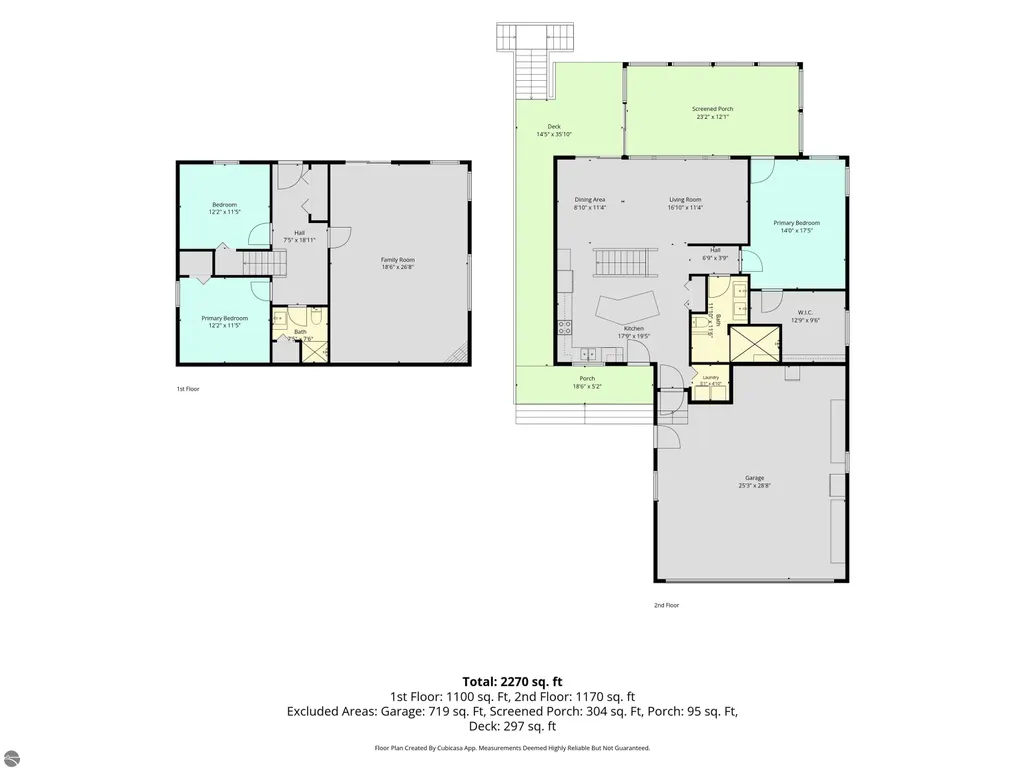
Enjoy 70 feet of private frontage on beautiful all-sports Lake Missaukee! Impeccably maintained and offering approximately 2,520 square feet of finished living space, this 3-bedroom, 2-bath home has a bright, beachy feel and plenty of room for entertaining. The spacious front sunroom features vaulted ceilings and large windows, while the updated kitchen offers solid-surface countertops and new high-end stainless steel appliances. Extensive new LVP flooring flows throughout both levels. The main level also offers convenient laundry and a huge primary bedroom with a walk-in closet. The remodeled main-floor bathroom features dual sinks and a large custom-tiled walk-in shower. The finished walkout lower level includes two additional bedrooms, another remodeled full bathroom, and a massive recreation room with plenty of space for movies, games, entertaining, and other activities, with direct access to the lakeside patio. Outside, enjoy Trex decking, updated retaining walls, new low-maintenance landscaping, a new five-zone irrigation system, a gradual slope to the water, and beautiful lake views. Additional highlights include a new roof, new well, multiple new mini-splits for efficient heating and cooling, a whole-house generator hookup, and an owned Culligan water-softening system with reverse-osmosis drinking water. The attached heated two-car garage offers plenty of built-in storage, and an 8x12 shed provides additional space. The dock is included, and most furnishings are available for purchase separately.
| Price History | |
|---|---|
| 8/28/2026 | Listed $769,000 |
| 9/9/2026 | 3$749,000 |
General Features
| Sewer | Public Sewer |
|---|---|
| Heating | Hot Water,Baseboard,Fireplace(s),Natural Gas |
| Cooling | Ductless |
| Possession | Close Plus 30 Days |
| Roof | Asphalt |
| Appliances | Refrigerator,Oven/Range,Disposal,Dishwasher,Microwave,Washer,Dryer |
| HOA Fee | 25 |
| Garage Spaces | 2 |
| Association Fee Includes | Other |
| Patio/Porch Features | Deck,Patio,Covered,Porch,Screened |
| Architectural Style | Ranch,Cottage |
| Construction Materials | Frame,Vinyl Siding |
| Pets Allowed | false |
| Year Built | 1983 |
| View | Water,Seasonal View |
| Stories Count | 1 |
| Township | Lake |
| Levels | One |
| Property Subtype | Single Family Residence |
| Tax Year | 2026 |
| Waterfront Features | Inland Lake,All Sports,Gradual Slope to Water |
| Community Features | None |
| Accessibility | None |
| Assoc Fee Paid Per | Annually |
| County | Missaukee |
| New Construction | No |
| Property Type | Residential |
| Attached Garage | Yes |
| Subdivision Name | N/A |
| Garage Y/N | Yes |
| Other Structures | Shed(s) |
| Full Baths | 2 |
| Status | Active |
| Directions | From Lake City,take M-66 North to Broadway turn left (W) to Al Moses Rd.,turn right (N),to Goose Lake Rd.,turn left (W) and follow around curve to Redman Dr.,turn left (S) take to T and house is rig |
| City | Lake City |
| Body of Water | Lake Missaukee |
| High School District | Lake City Area School District |
| Zoning Description | Residential |
| Lot Size Units | Acres |
| Lot Size Square Feet | 11325.6 |
| Carport Y/N | No |
| Tax Annual Amount | 4458 |
| Home Warranty Y/N | No |
| Lease Renewal Y/N | No |
| Lease Considered Y/N | No |
| Virtual Tour | https://knightwingmedia.aryeo.com/videos/01a0496d-814c-70e7-93ca-8cf88f1fe9c7?v=34 |
| Primary Bedroom Level | Main |
| Living Area Units | Square Feet |
| Standard Status | Active |
| Middle/Junior School District | Lake City Area School District |
| Elementary School District | Lake City Area School District |
| Tax Assessed Value | 166962 |
| Virtual Tour | https://knightwingmedia.aryeo.com/videos/01a0496d-8298-7056-be9c-5b6b9eab104b?v=242 |
| Ownership Type | Private Owner |
| Lease Amount Frequency | Annually |
| Legal Description | SECS 1 & 2 T22N R8W & SEC 36 T23N R8W LOT 26 CLAYTON'S HARBOR. |
| Year Built Effective | 2019 |
| Freehold | VOW,BBO,IDX |
Interior Features
| Interior Amenities | Bookcases,Walk-In Closet(s),Solarium/Sun Room,Solid Surface Counters,Kitchen Island,Great Room,Drywall,Cable TV,High Speed Internet,DSL,WiFi |
|---|---|
| Basement | Full,Walk-Out Access,Daylight,Exterior Entry,Egress Windows,Bath/Stubbed,Finished,Interior Entry |
| Flooring | Tile,Carpet |
| Fireplace Features | Electric |
| Kitchen Level | Main |
| Basement (Y/N) | No |
| Air Conditioning Y/N | Yes |
| Heating Y/N | Yes |
| Fireplace Y/N | Yes |
| Above Grade Finished Area | 1400 |
| Laundry Features | Main Level |
| Total Bedrooms | 3 |
| Below Grade Finished Area | 1120 |
| Entry Level | 1 |
| Living Room Level | Main |
| Main Level Bedrooms | 1 |
| Main Level Bathrooms | 1 |
| Below Grade Finished Area Unit Type | Square Feet |
| Above Grade Finished Area Unit Type | Square Feet |
| Total Baths | 2 |
| Primary Bathroom Features | Shared |
| Kitchen Area | 349.049999999 |
| Kitchen Length | 19.5 |
| Kitchen Width | 17.9 |
| Primary on Main | 140.299999999 |
| Second Bedroom Length | 12.2 |
| Second Bedroom Width | 11.5 |
| Bedroom 3 Area | 140.299999999 |
| Bedroom 3 Length | 12.2 |
| Bedroom 3 Width | 11.5 |
| Dining Room Area | 11.4 |
| Dining Room Width | 8.1 |
| Family Room Area | 498.48 |
| Family Room Length | 26.8 |
| Living Room Area | 183.54 |
| Living Room Length | 16.1 |
| Living Room Width | 11.4 |
| Primary Bedroom Area | 245 |
| Primary Bedroom Length | 17.5 |
| Primary Bedroom Width | 14 |
| Family Room Width | 18.6 |
| Family Room Level | Lower |
| Dining Room Level | Main |
| Dining Room Area | 92.34 |
| Bedroom 3 Level | Lower |
| Second Bedroom Level | Lower |
Exterior Features
| Exterior Amenities | Dock,Sprinkler System,Sidewalk,Rain Gutters |
|---|---|
| Parking Features | Concrete,Private,Attached,Garage Door Opener,Paved,Heated Garage,Concrete Floors |
| Lot Features | Cleared,Level,Sloped,Landscaped,Subdivided |
| Water Source | Private |
| Lot Size Area | 0.26 |
| Foundation Details | Poured Concrete |
| Number of Buildings | 2 |
| Spa | No |
| Lot Dimensions | 70x163 |
| Lot Size Acres | 0.26 |
| Road Surface Type | Asphalt |
| Frontage Length | 70 |
| Frontage Type | Waterfront |
| Waterfront Y/N | Yes |
| Horse Y/N | No |
Amenities
- Foreclosure
- Views
- Short Sale
- New Construction
- Adult 55+
- Lease To Own
- No HOA Fees
- Furnished
- Primary On Main
- Air Conditioning
- Seller Finance
- Green
- Fixer Upper
- Horse
- Golf
- Fireplace
- Deck
- Garage
- Basement
- Pool
Property vs Single Family Average in 49651
Price
Taxes
Year Built
Visits
 Water Wonderland Board of REALTORS® All information deemed reliable but not guaranteed. All properties are subject to prior sale, change or withdrawal. Neither listing broker(s) or information provider(s) shall be responsible for any typographical errors, misinformation, misprints and shall be held totally harmless. Listing(s) information is provided for consumer's personal, non-commercial use and may not be used for any purpose other than to identify prospective properties consumers may be interested
 Northern Great Lakes REALTORS® MLS All information deemed reliable but not guaranteed. All properties are subject to prior sale, change or withdrawal. Neither listing broker(s) or information provider(s) shall be responsible for any typographical errors, misinformation, misprints and shall be held totally harmless. Listing(s) information is provided for consumer's personal, non-commercial use and may not be used for any purpose other than to identify prospective properties consumers may be interested
