














Address
2839 Lake George Road, West Branch, MI
Price
$ 420,000
Property Attributes
- MLS#1950173
- TypeSingle Family
- Listing Status Active
- CountyOGEMAW
- CityWest Branch
- AreaOgemaw
- NeighborhoodOgemaw
- Zip48661
- StyleRanch
- Year Built1975
- Price$ 420,000
- Bedrooms3
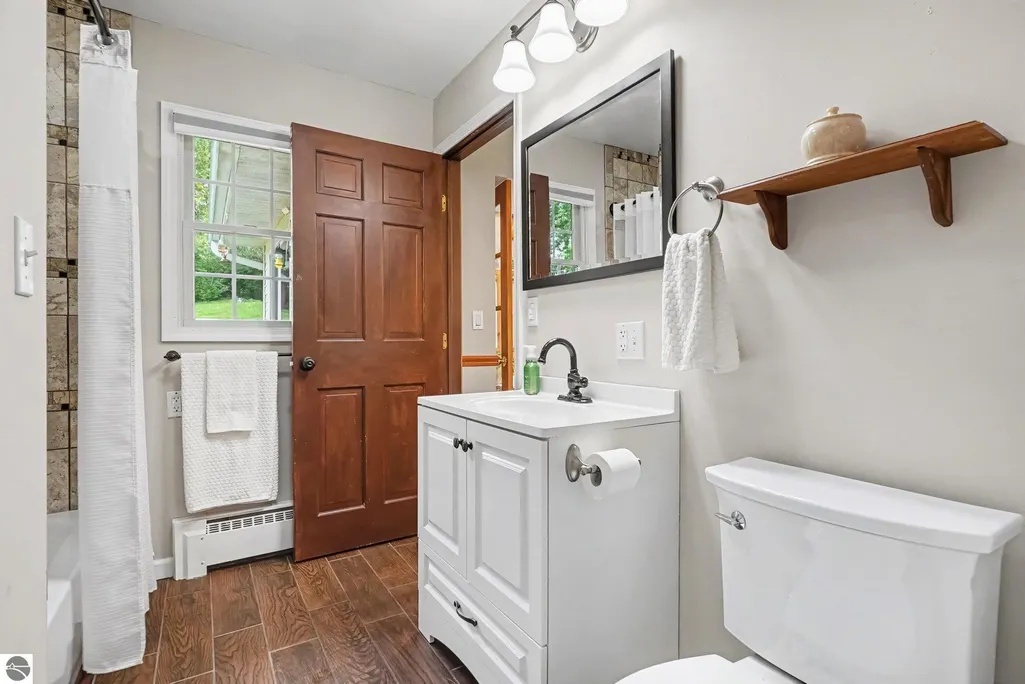
- Full Bathrooms2
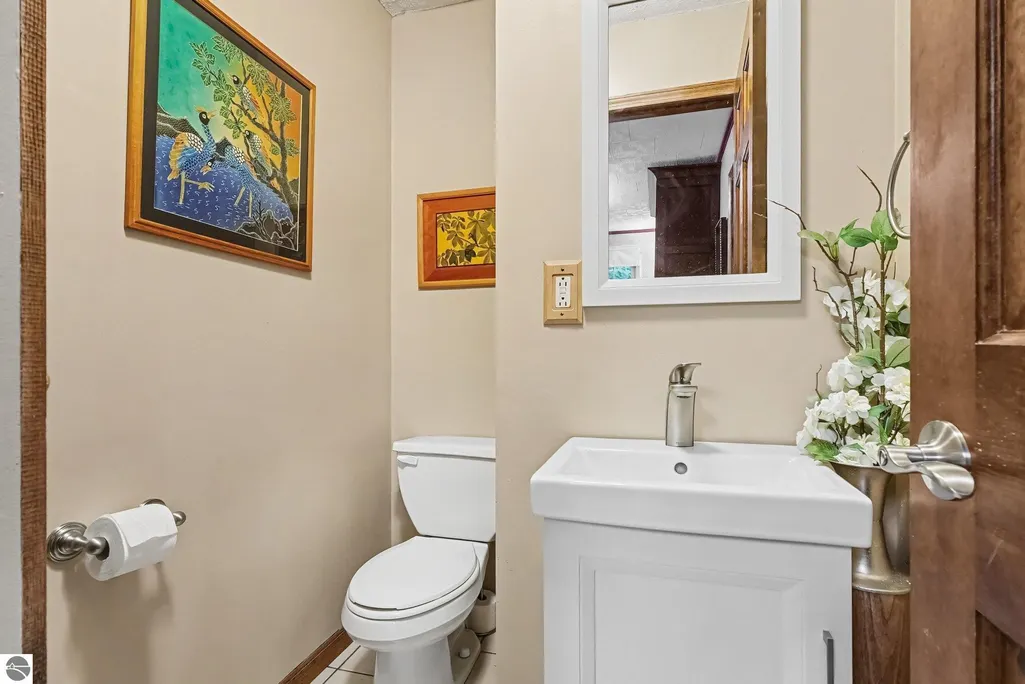
- Half Bathrooms1
- Sqr Footage2430
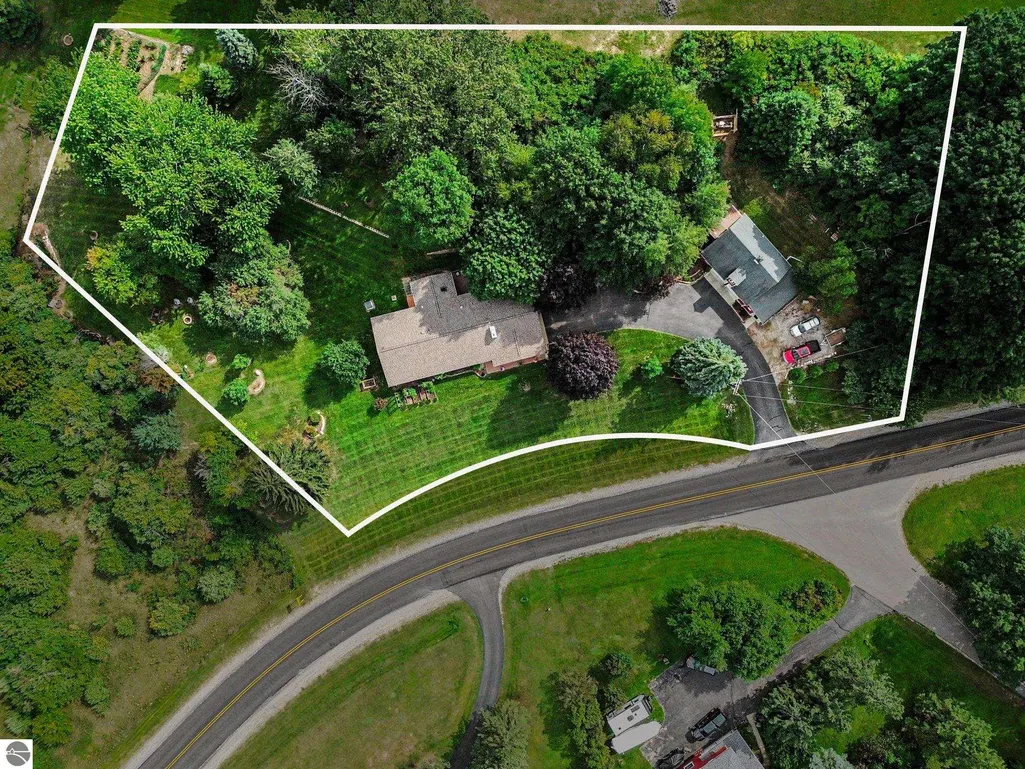
- Lot Size1.8 Acres
Data Source:
Northern Great Lakes REALTORS® MLS (NGLRMLS)
Property Description
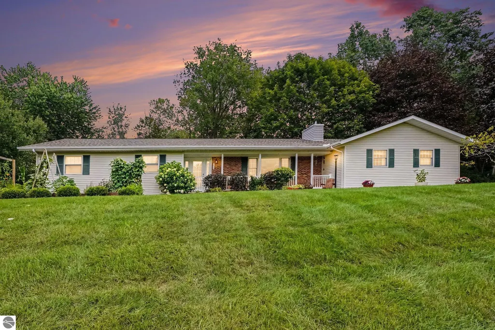
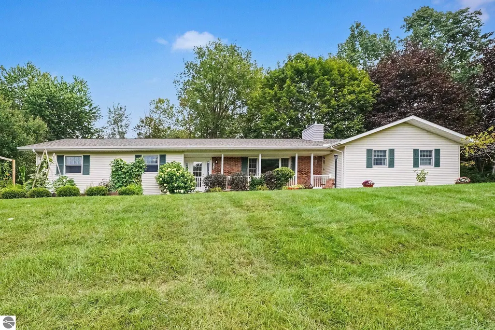
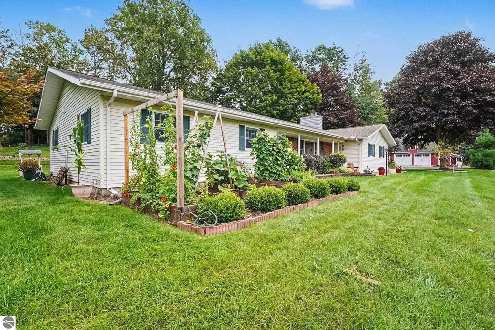
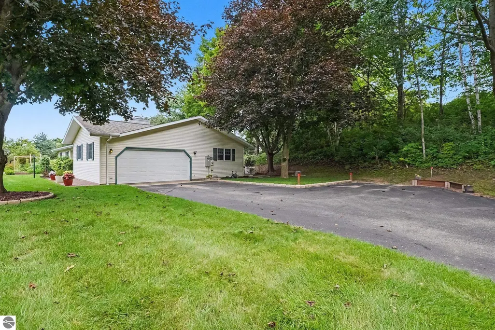
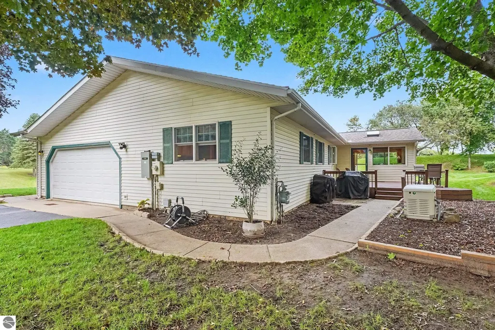
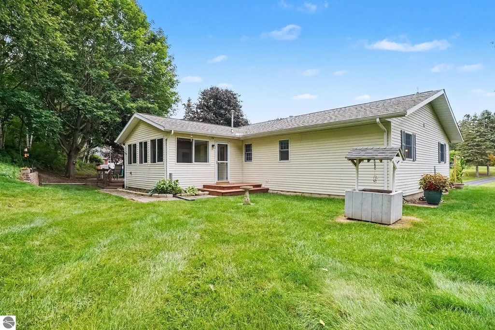
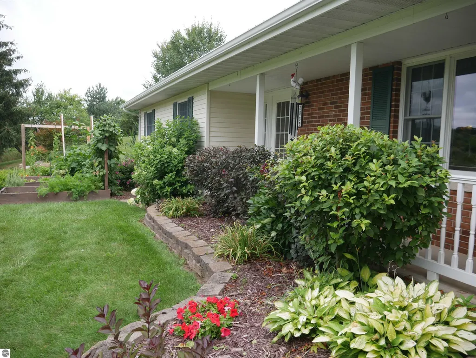
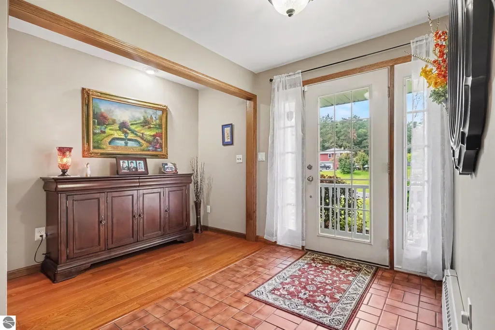
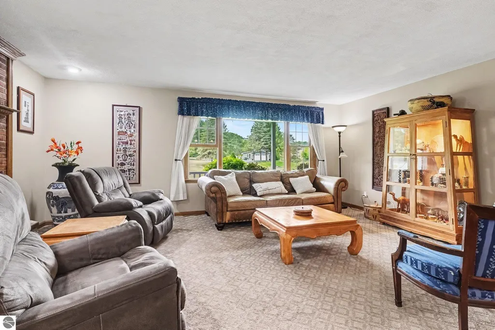
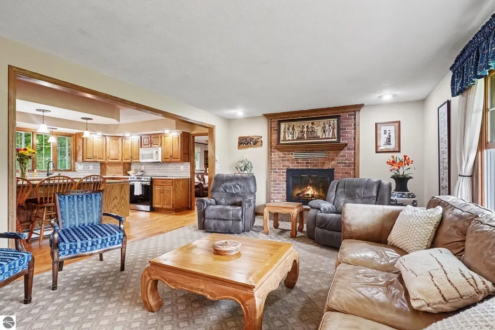
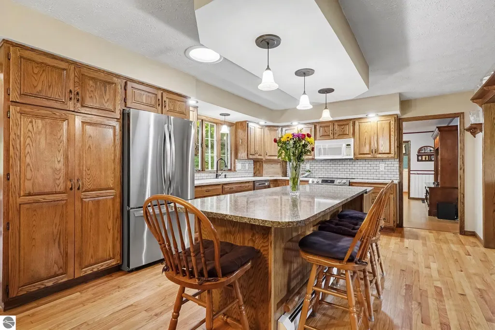
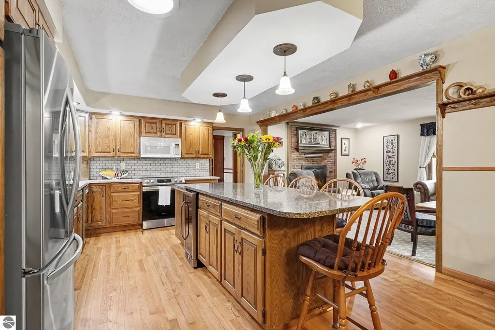
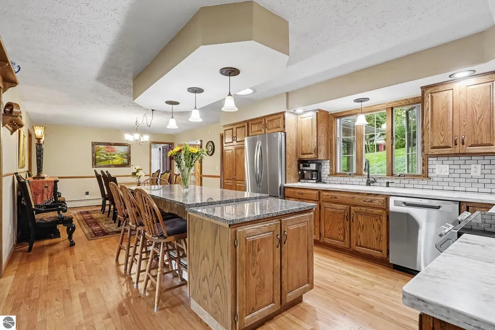
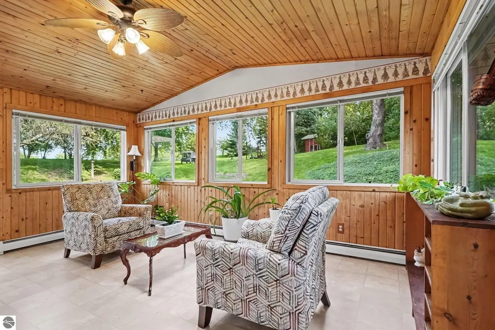
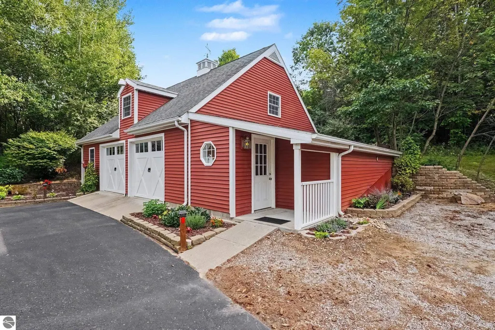
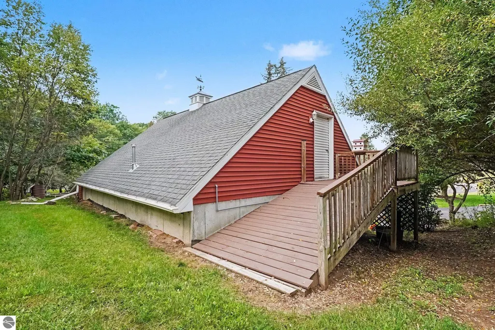
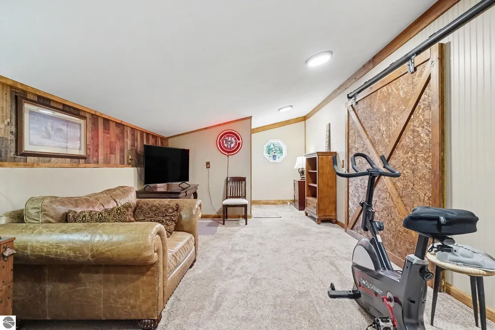
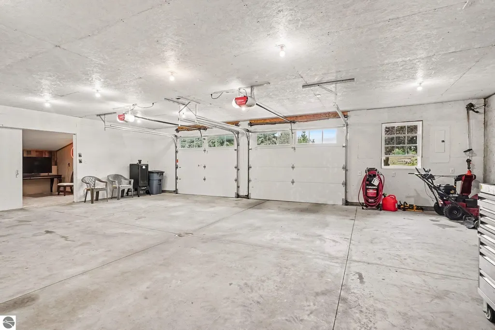
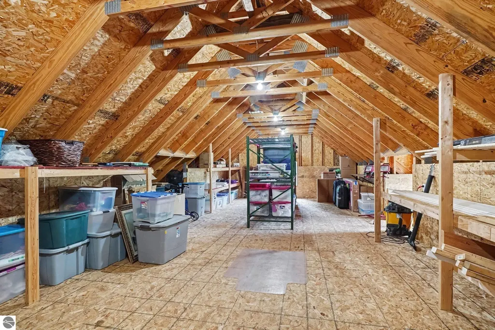
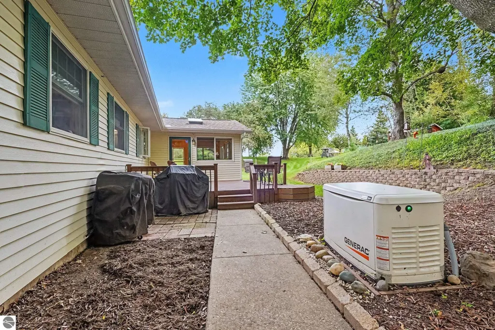
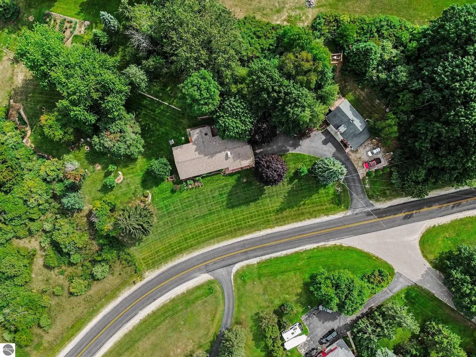
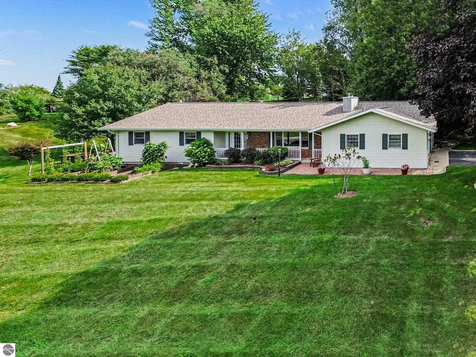
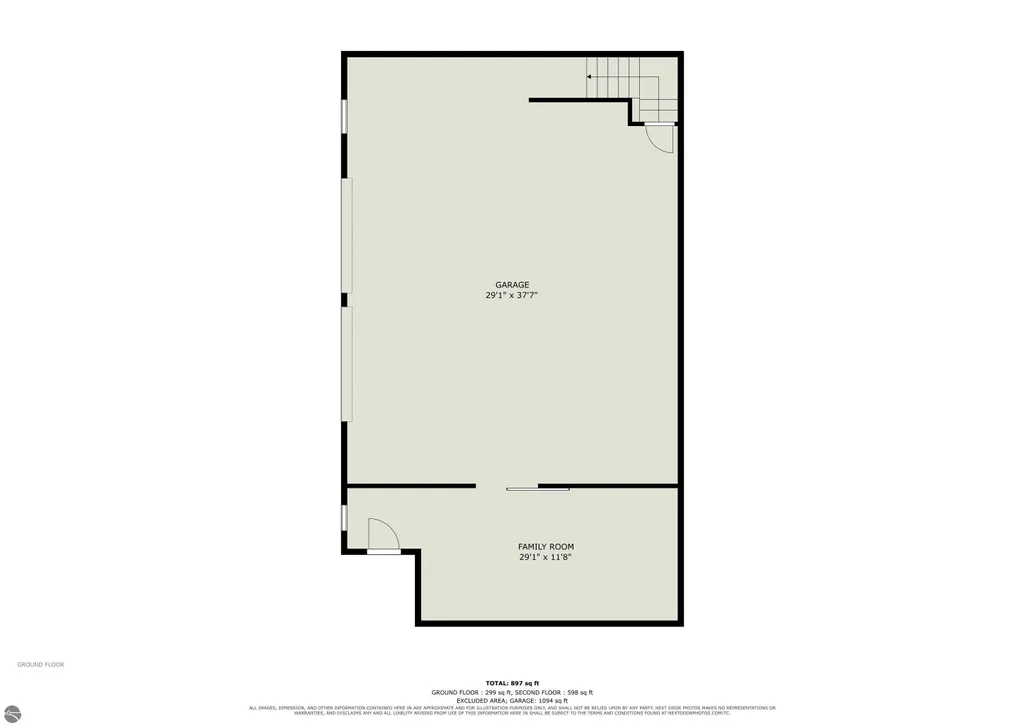
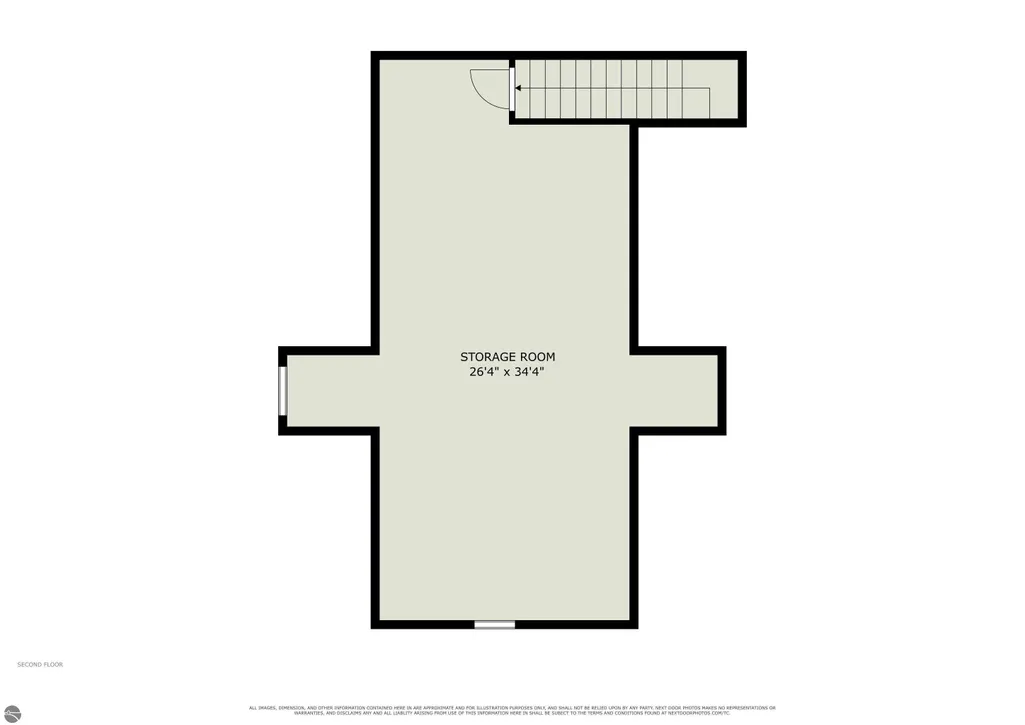
Pride of ownership shows throughout this spacious, well-maintained ranch offering comfortable one-level living! The welcoming kitchen is truly the heart of the home, featuring beautiful oak cabinetry, abundant counter space, a large island with seating, solid-surface countertops, new wood flooring and backsplash, and new appliances in 2025. The spacious dining and living areas flow nicely together, while a beautiful brick gas fireplace creates a warm and inviting place to gather. A bright, wood-accented sunroom surrounded by windows provides another wonderful space to relax and enjoy views of the peaceful backyard. The attached two-car garage is finished and heated, but the real bonus is the impressive 48x28 detached garage! Finished and heated with a 12x30 finished room, it's ideal for a home office, man cave, craft room, hobby space, or additional workspace. The unfinished second story offers even more possibilities for storage, hobbies, a workshop, or home business. Situated on just under 2 acres, the property features a paved driveway, covered front porch, back deck, mature trees, and peach and apple trees, with plenty of room to enjoy country living—even raise a few chickens for fresh eggs! Relax on the back deck, watch the wildlife, take in beautiful sunsets, and enjoy the peaceful surroundings. Natural gas provides economical heating, and a whole-house Generac generator installed in 2022 with a 10-year warranty adds peace of mind. Conveniently located just 5 minutes from I-75 and West Branch, with easy access to shopping, restaurants, healthcare, and all the amenities West Branch has to offer. A beautifully cared-for property offering space, comfort, versatility, and a peaceful setting—all in a convenient location!
| Price History | |
|---|---|
| 9/3/2026 | Listed $420,000 |
General Features
| Sewer | Private Sewer |
|---|---|
| Heating | Hot Water,Baseboard,Fireplace(s),Natural Gas |
| Possession | Within 30 Days |
| Roof | Asphalt |
| Appliances | Oven/Range,Dishwasher,Microwave,Water Softener Owned,Washer,Dryer,Water Filtration System,Gas Water Heater |
| Garage Spaces | 4 |
| Association Fee Includes | None |
| Patio/Porch Features | Deck,Covered |
| Architectural Style | Ranch |
| Construction Materials | 2x6 Framing,Frame,Vinyl Siding,Brick |
| Pets Allowed | false |
| Year Built | 1975 |
| Stories Count | 1 |
| Township | Ogemaw |
| Levels | One |
| Property Subtype | Single Family Residence |
| Waterfront Features | None |
| Community Features | None |
| Accessibility | None |
| Assoc Fee Paid Per | Annually |
| County | Ogemaw |
| New Construction | No |
| Property Type | Residential |
| Attached Garage | Yes |
| Subdivision Name | Hillcrest Subdivision |
| Garage Y/N | Yes |
| Other Structures | Workshop,Second Garage |
| Full Baths | 2 |
| Status | Active |
| Directions | M-30 to Lake George Rd left to residence |
| City | West Branch |
| High School District | West Branch-Rose City Area Schools |
| Zoning Description | Residential |
| Lot Size Units | Acres |
| Lot Size Square Feet | 78408 |
| Carport Y/N | No |
| Home Warranty Y/N | No |
| Lease Renewal Y/N | No |
| Lease Considered Y/N | No |
| Living Area Units | Square Feet |
| Standard Status | Active |
| Middle/Junior School District | West Branch-Rose City Area Schools |
| Elementary School District | West Branch-Rose City Area Schools |
| Tax Assessed Value | 126307 |
| Ownership Type | Private Owner |
| Lease Amount Frequency | Annually |
| Legal Description | OG-D 23 2006 COMB 380-023-00 & 026-10 HILLCREST SUBD LOTS 23 & 26 & 27 EXCEPTING THE SO-CALLED GEORGE LAKE ROAD CONNECTOR (204-185,194). |
| Freehold | VOW,BBO,IDX |
Interior Features
| Interior Amenities | Entrance Foyer,Pantry,Solarium/Sun Room,Solid Surface Counters,Kitchen Island,Den/Study,Workshop,Drywall,Ceiling Fan(s),WiFi |
|---|---|
| Basement | Crawl Space |
| Fireplace Features | Gas |
| Basement (Y/N) | No |
| Air Conditioning Y/N | Yes |
| Heating Y/N | Yes |
| Fireplace Y/N | Yes |
| Above Grade Finished Area | 2430 |
| Half Baths | 1 |
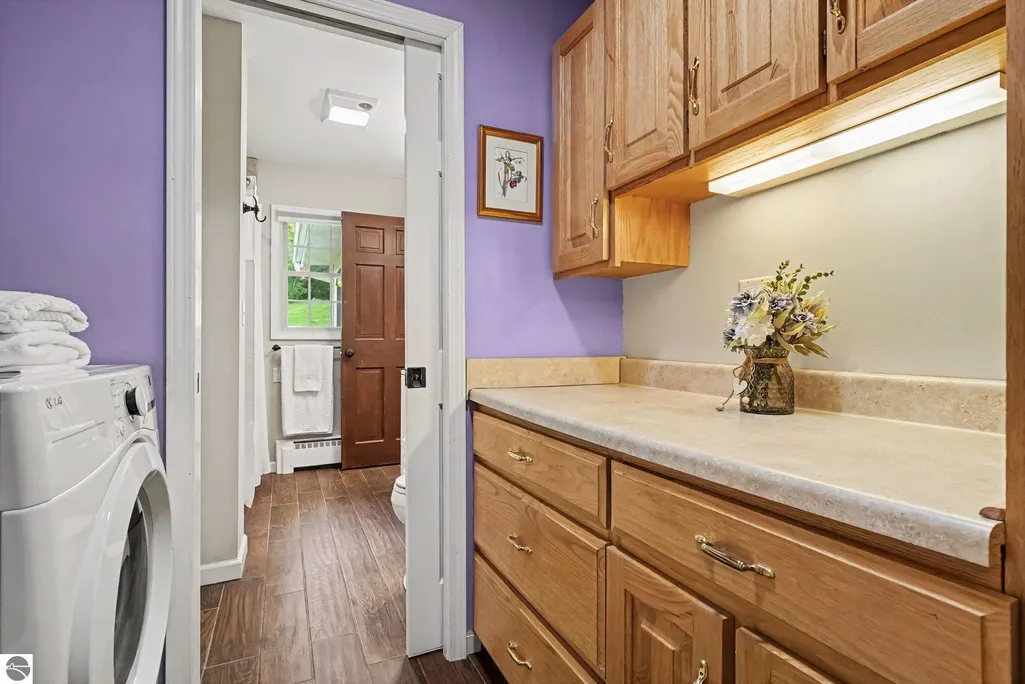
| Laundry Features | Main Level |
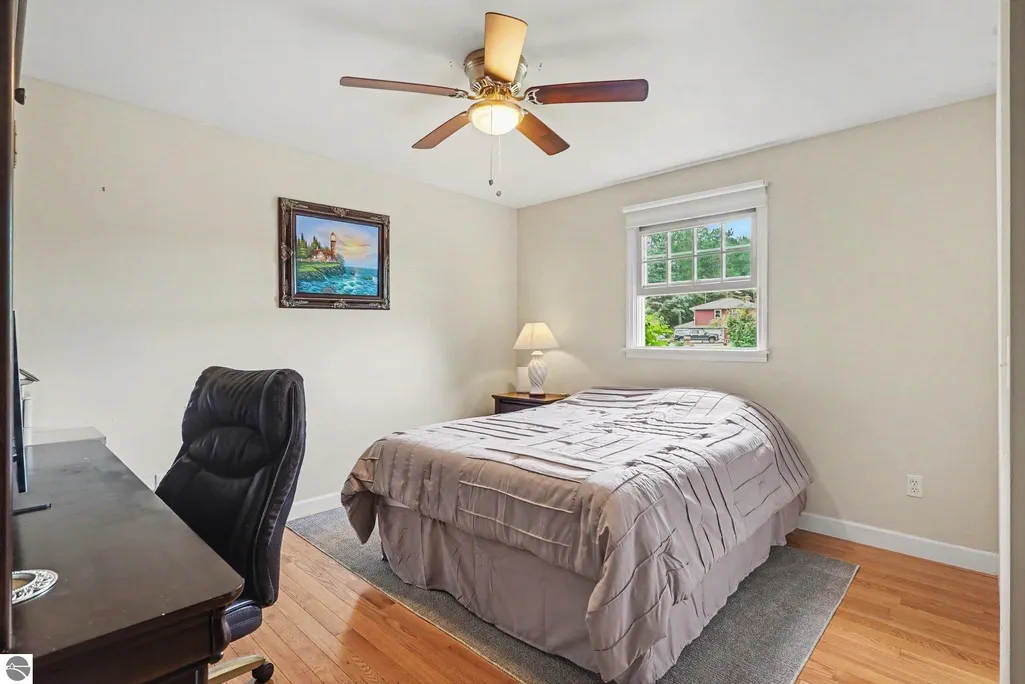
| Total Bedrooms | 3 |
| Entry Level | 1 |
| Main Level Bathrooms | 3 |
| Below Grade Finished Area Unit Type | Square Feet |
| Above Grade Finished Area Unit Type | Square Feet |
| Total Baths | 3 |
| Primary Bathroom Features | Private |
| Kitchen Area | 221 |
| Kitchen Length | 13 |
| Kitchen Width | 17 |
| Living Room Area | 247 |
| Living Room Length | 13 |
| Living Room Width | 19 |
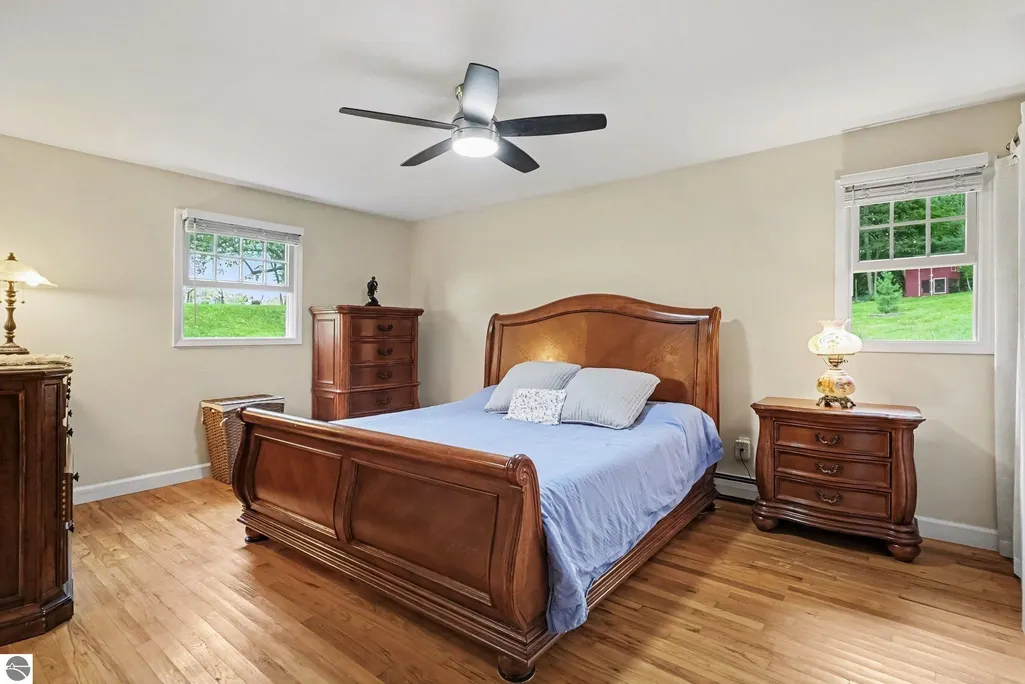
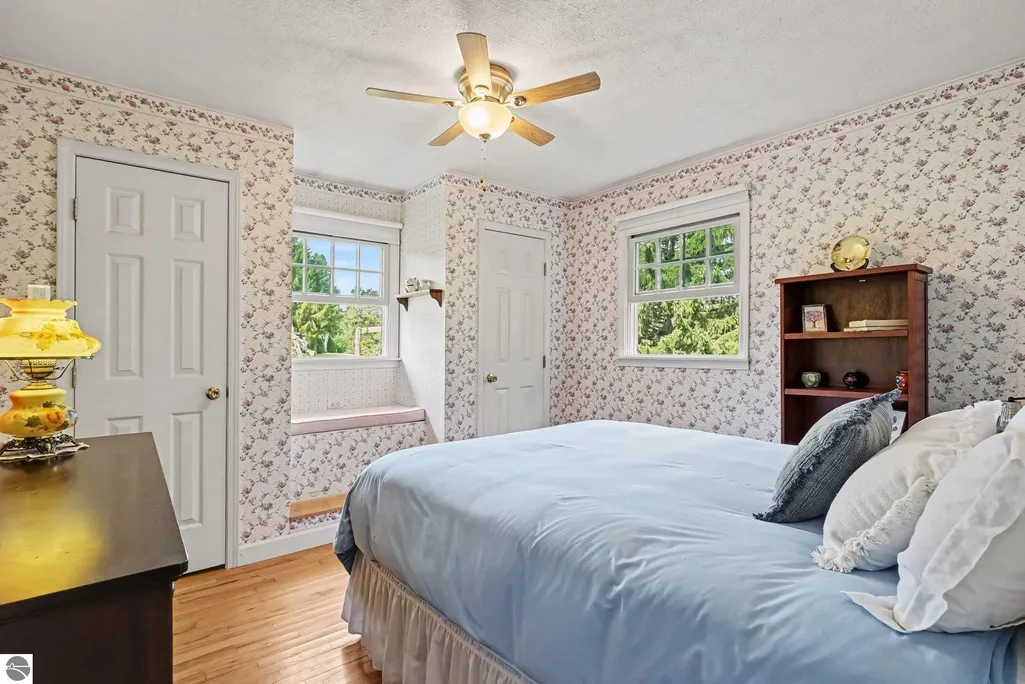
| Primary Bedroom Area | 234 |
| Primary Bedroom Length | 18 |
| Primary Bedroom Width | 13 |
Exterior Features
| Exterior Amenities | Rain Gutters |
|---|---|
| Parking Features | Asphalt,Attached,Garage Door Opener,Paved,Heated Garage,Concrete Floors |
| Lot Features | Cleared,Rolling Slope,Subdivided |
| Water Source | Private |
| Lot Size Area | 1.8 |
| Foundation Details | Block |
| Number of Buildings | 3 |
| Spa | No |
| Lot Size Acres | 1.8 |
| Road Surface Type | Asphalt |
| Waterfront Y/N | No |
| Horse Y/N | No |
Amenities
- Foreclosure
- Views
- Short Sale
- New Construction
- Adult 55+
- Lease To Own
- No HOA Fees
- Furnished
- Primary On Main
- Air Conditioning
- Seller Finance
- Green
- Fixer Upper
- Horse
- Golf
- Fireplace
- Deck
- Garage
- Basement
- Pool
Property vs Single Family Average in 48661
Price
Year Built
Visits
 Water Wonderland Board of REALTORS® All information deemed reliable but not guaranteed. All properties are subject to prior sale, change or withdrawal. Neither listing broker(s) or information provider(s) shall be responsible for any typographical errors, misinformation, misprints and shall be held totally harmless. Listing(s) information is provided for consumer's personal, non-commercial use and may not be used for any purpose other than to identify prospective properties consumers may be interested
 Northern Great Lakes REALTORS® MLS All information deemed reliable but not guaranteed. All properties are subject to prior sale, change or withdrawal. Neither listing broker(s) or information provider(s) shall be responsible for any typographical errors, misinformation, misprints and shall be held totally harmless. Listing(s) information is provided for consumer's personal, non-commercial use and may not be used for any purpose other than to identify prospective properties consumers may be interested
