



Address
377 E Bear Lake Road, Kalkaska, MI
Price
$ 112,500
Property Attributes
- MLS#1944047
- TypeSingle Family
- Listing Status Active U/C Taking Backups
- CountyKALKASKA
- CityKalkaska
- AreaKalkaska
- NeighborhoodBear Lake
- Zip49646
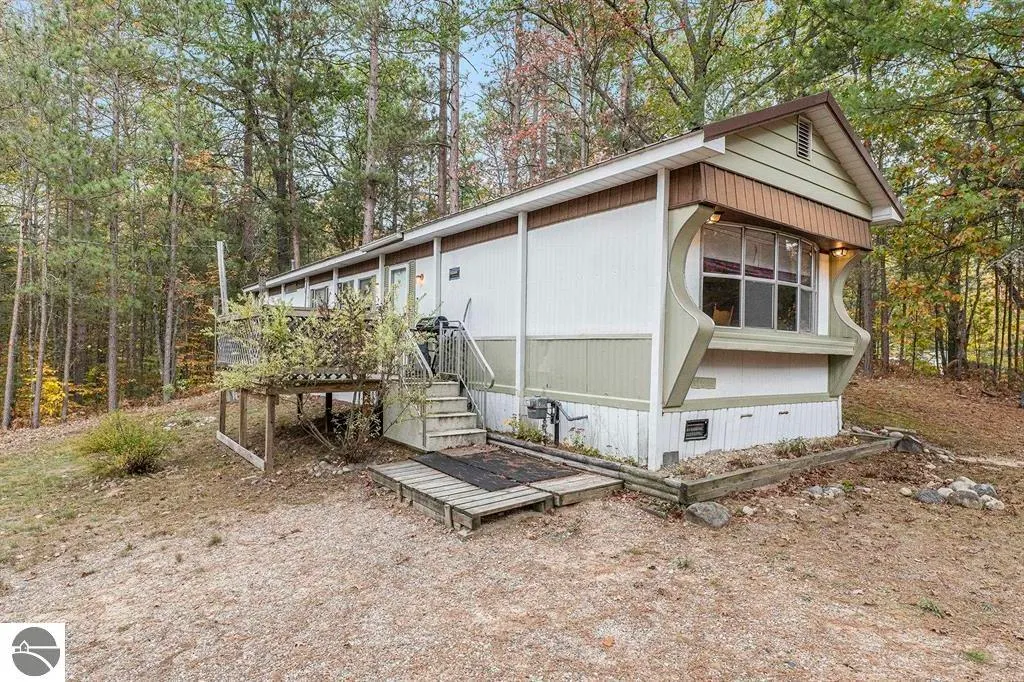
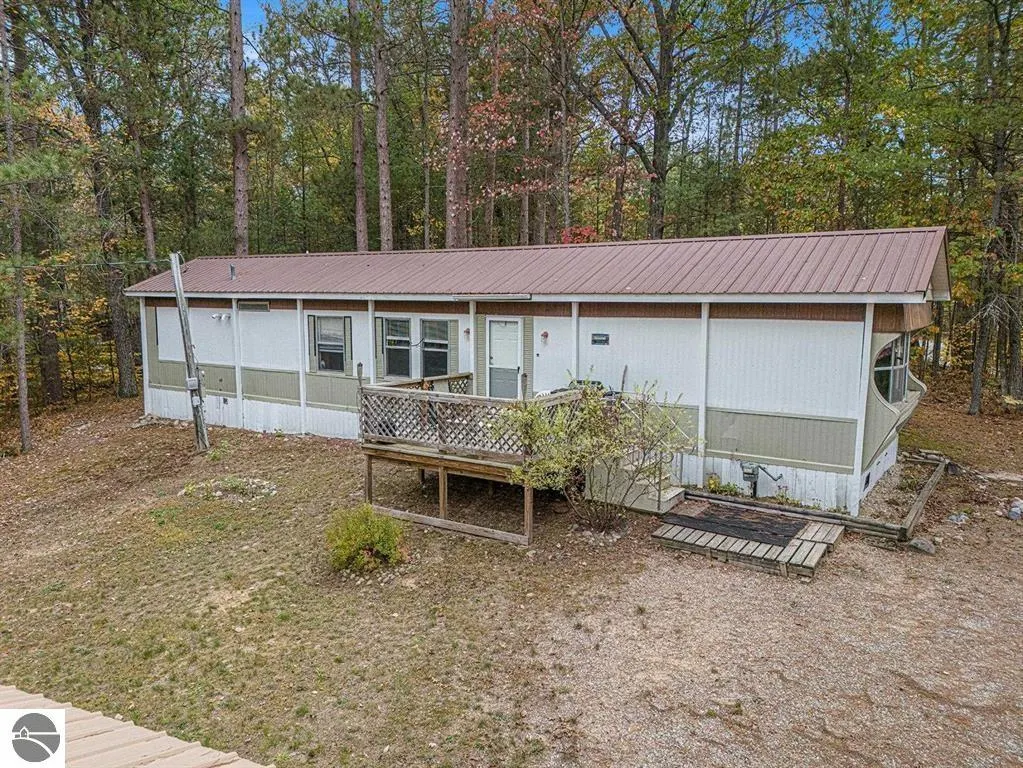
- StyleMobile - Single Wide
- Year Built1974
- Price$ 112,500
- Bedrooms2
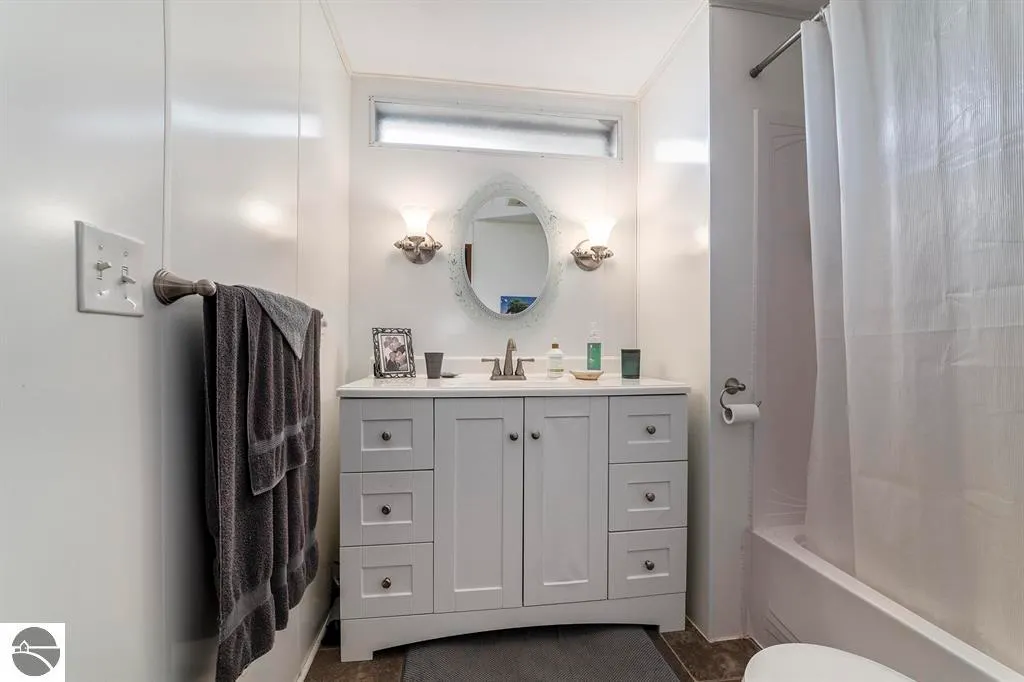
- Full Bathrooms1
- Half Bathrooms0
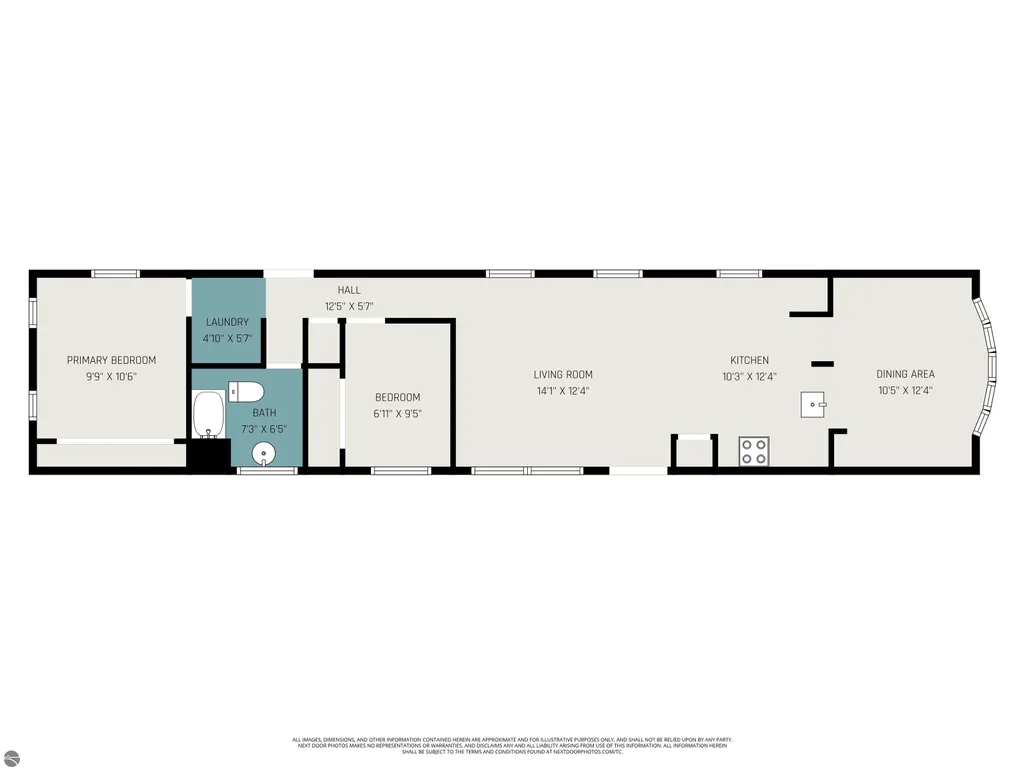
- Sqr Footage924
- Lot Size0.36 Acres
Data Source:
Northern Great Lakes REALTORS® MLS (NGLRMLS)
Property Description
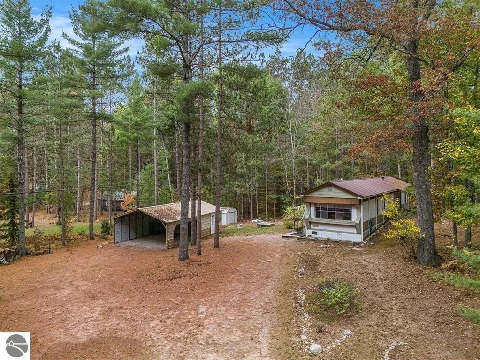
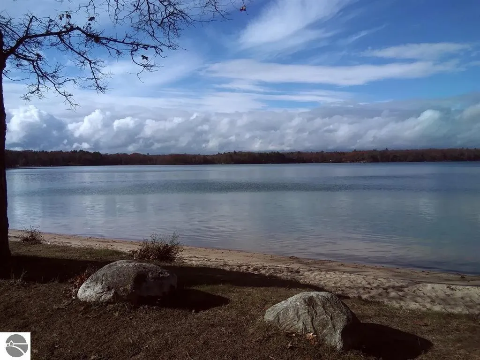
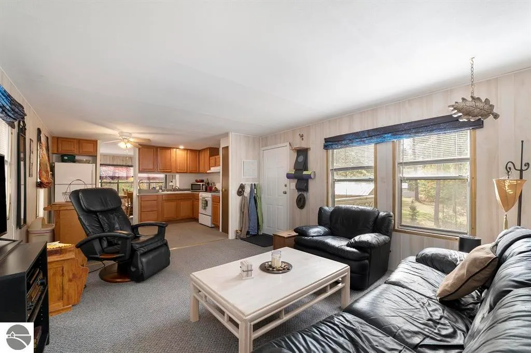
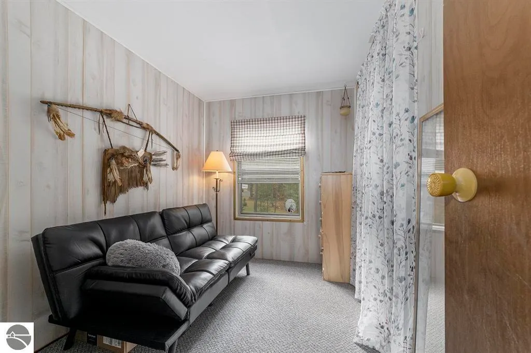
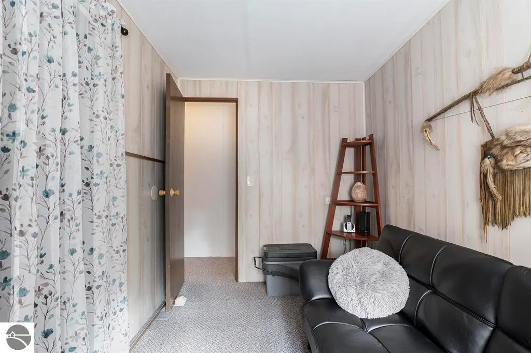
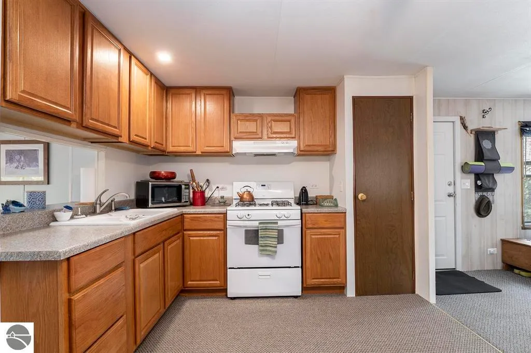
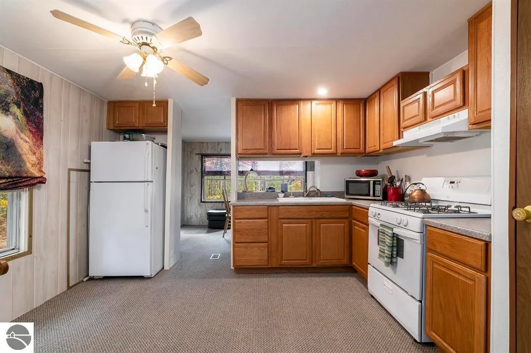
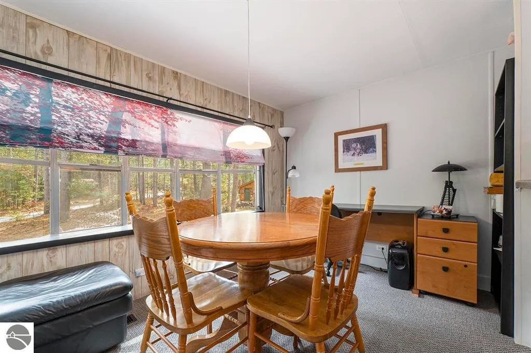
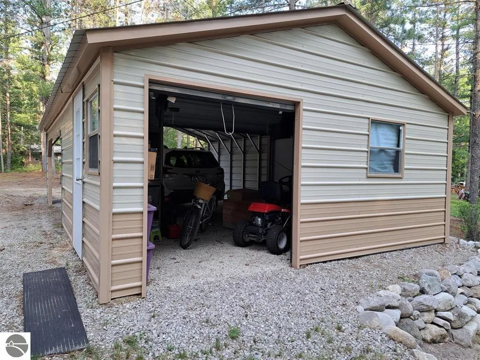
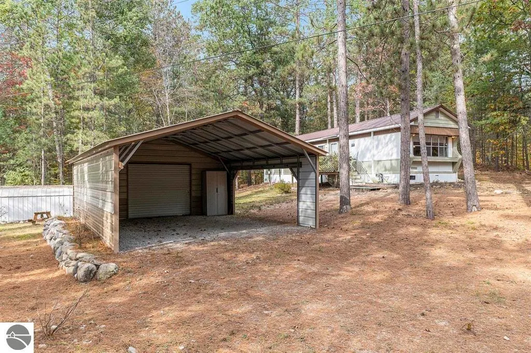
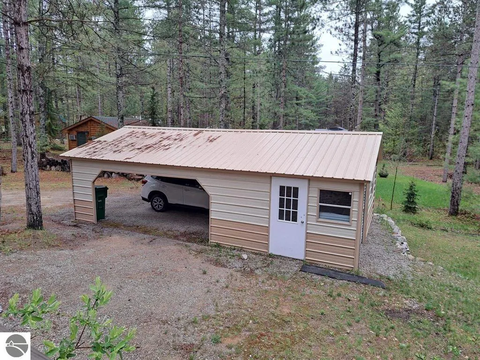
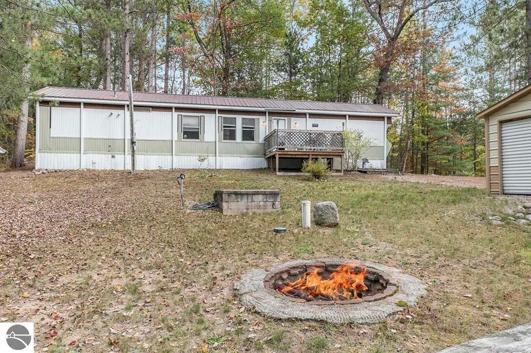
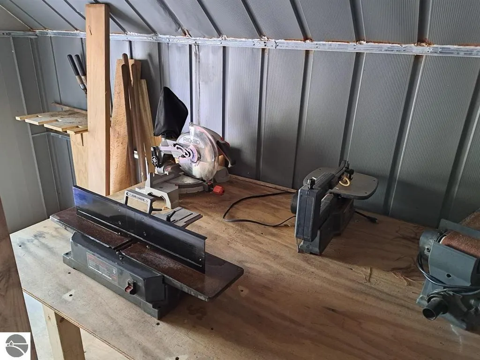
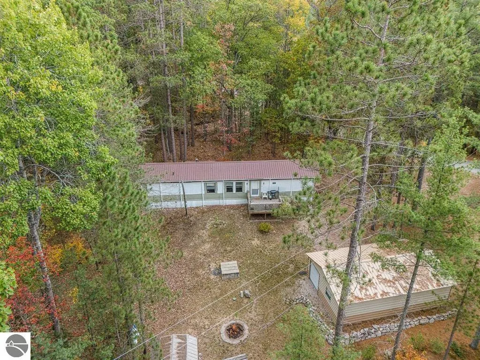
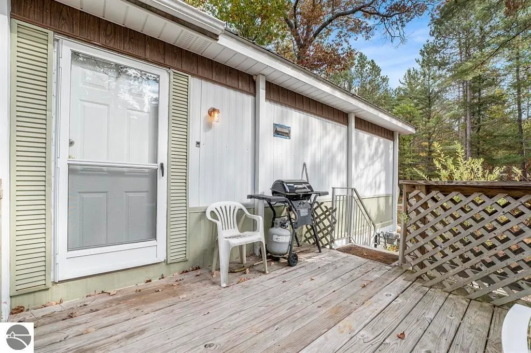
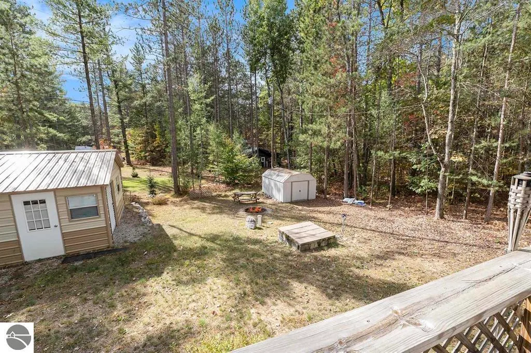
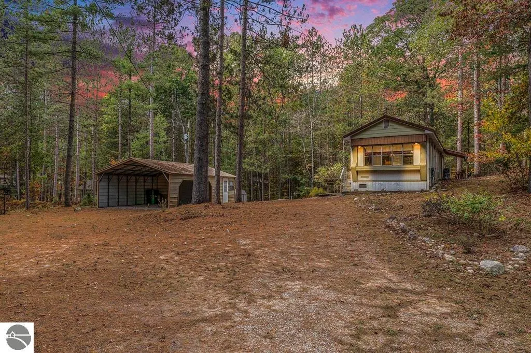
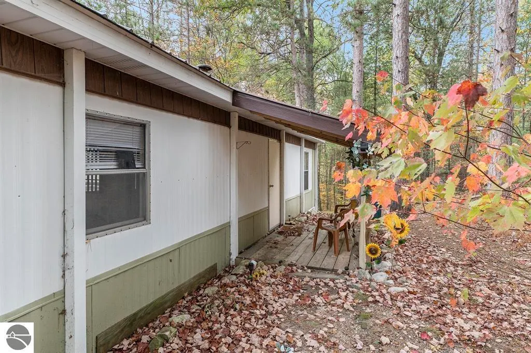
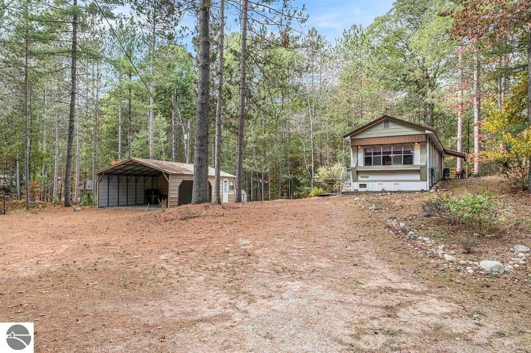
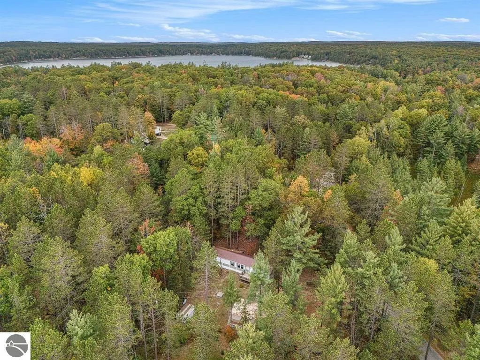
Enjoy the best of Up North living within walking distance to beautiful, crystal-clear Bear Lake and the public boat launch! This well-kept property is packed with updates and thoughtful touches throughout. Major improvements were completed, including a carport with an attached shed in2021, on-demand hot water heater, covered back porch, extended front porch, gravel driveway, new landscaping, and tree removal for an open, easy-to-maintain yard. Inside, you’ll find a remodeled kitchen and bathroom, newer subfloors and carpet, and a newer well for peace of mind. The mobile home is affixed to the property, offering stability and financing options. An additional shed with power, workbench, metal shelving, compressor, and landscaping equipment—including a newer riding mower—is also included, making this property truly move-in ready. Whether you’re looking for a year-round home or a Northern Michigan getaway close to the lake, this one is ready to enjoy!
| Price History | |
|---|---|
| 4/21/2026 | Listed $139,000 |
| 5/22/2026 | 11$125,000 |
| 6/25/2026 | 10$112,500 |
General Features
| Sewer | Private Sewer |
|---|---|
| Heating | Forced Air,Natural Gas |
| Possession | Close Of Escrow |
| Roof | Metal/Steel |
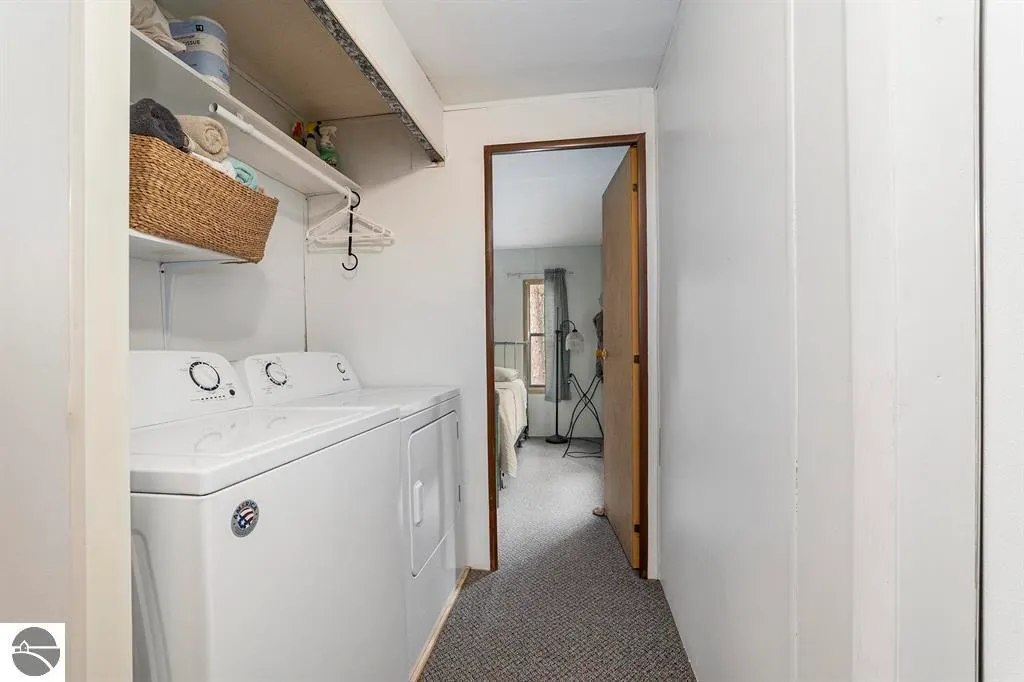
| Appliances | Refrigerator,Oven/Range,Washer,Dryer |
| Association Fee Includes | None |
| Patio/Porch Features | Deck |
| Architectural Style | Mobile - Single Wide |
| Construction Materials | Aluminum Siding |
| Pets Allowed | false |
| Year Built | 1974 |
| View | Countryside View |
| Township | Bear Lake |
| Property Subtype | Single Family Residence |
| Waterfront Features | None |
| Community Features | None |
| Accessibility | None |
| Assoc Fee Paid Per | Annually |
| County | Kalkaska |
| New Construction | No |
| Property Type | Residential |
| Attached Garage | No |
| Subdivision Name | Pine Ridge |
| Garage Y/N | No |
| Other Structures | Pole Building(s),Shed(s),Workshop |
| Full Baths | 1 |
| Status | Active U/C Taking Backups |
| Directions | Head east on M-72 to East Bear Lake Road and turn left house approximately one mile on the left. |
| City | Kalkaska |
| High School District | Kalkaska Public Schools |
| Zoning Description | Residential |
| Lot Size Units | Acres |
| Lot Size Square Feet | 15681.6 |
| Carport Y/N | Yes |
| Home Warranty Y/N | No |
| Lease Renewal Y/N | No |
| Lease Considered Y/N | No |
| Structure Type | Mobile Pre-1976 |
| Primary Bedroom Level | Main |
| Living Area Units | Square Feet |
| Standard Status | Active |
| Middle/Junior School District | Kalkaska Public Schools |
| Elementary School District | Kalkaska Public Schools |
| Tax Assessed Value | 16651 |
| Ownership Type | Private Owner |
| Lease Amount Frequency | Annually |
| Legal Description | lots 3 & 4 BLK 20 PINE RIDGE SECTION 20 T27N-R5W |
| Freehold | VOW,BBO,IDX |
Interior Features
| Interior Amenities | None,WiFi |
|---|---|
| Basement | Crawl Space |
| Fireplace Features | None |
| Kitchen Level | Main |
| Basement (Y/N) | No |
| Air Conditioning Y/N | No |
| Heating Y/N | Yes |
| Fireplace Y/N | No |
| Above Grade Finished Area | 924 |
| Laundry Features | Main Level |
| Total Bedrooms | 2 |
| Living Room Level | Main |
| Main Level Bedrooms | 2 |
| Main Level Bathrooms | 1 |
| Below Grade Finished Area Unit Type | Square Feet |
| Above Grade Finished Area Unit Type | Square Feet |
| Total Baths | 1 |
| Primary Bathroom Features | Shared |
| Kitchen Area | 127.72 |
| Kitchen Length | 10.3 |
| Kitchen Width | 12.4 |
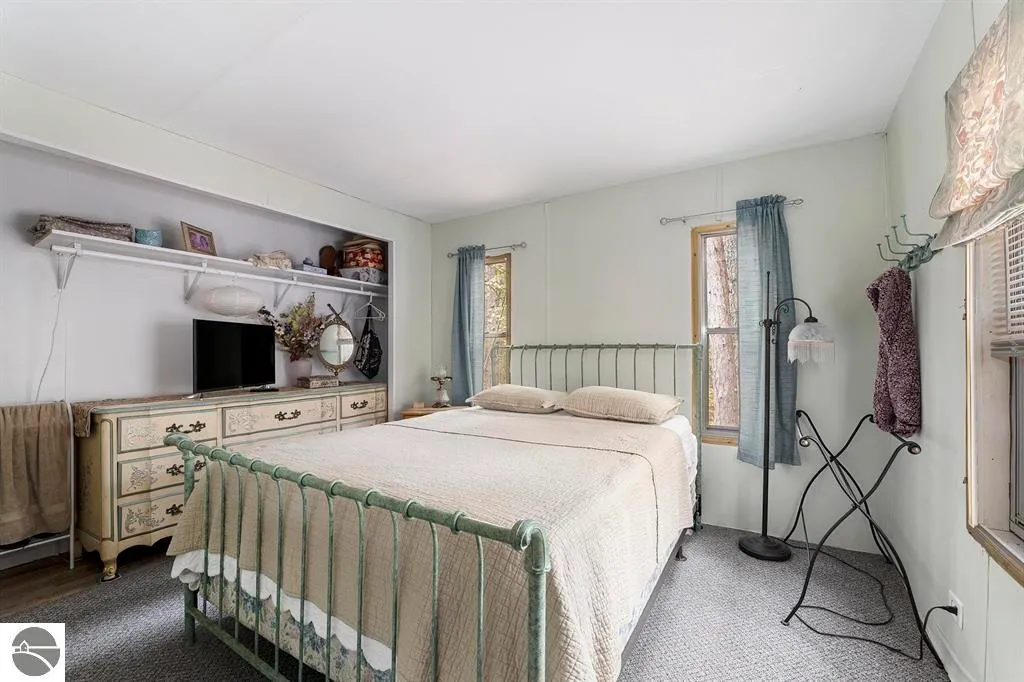
| Primary on Main | 103.95 |
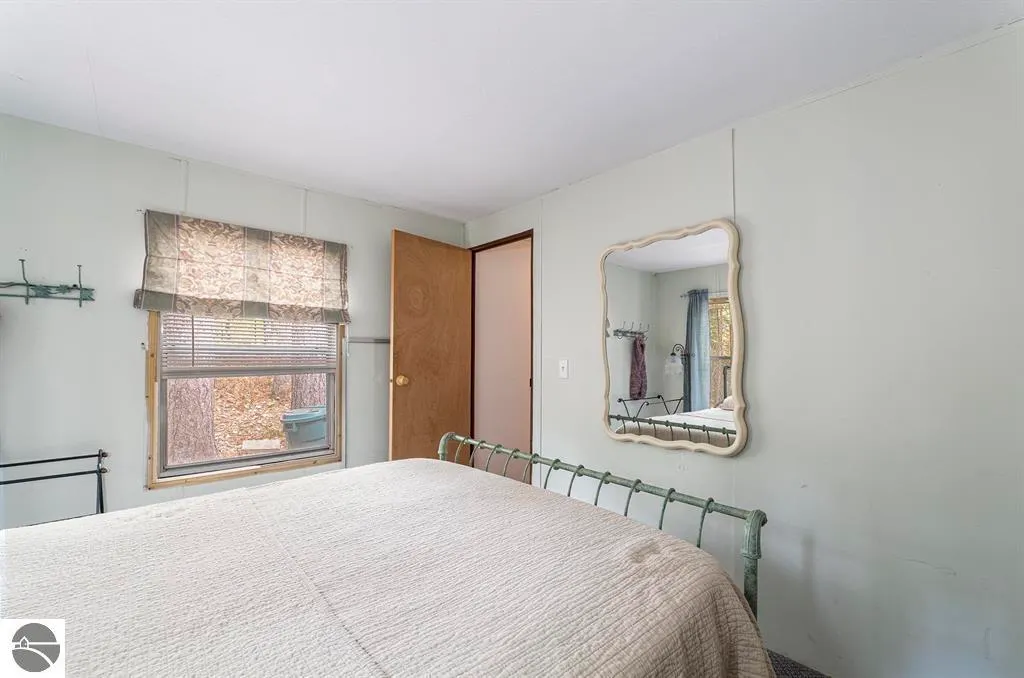
| Second Bedroom Length | 9.9 |
| Second Bedroom Width | 10.5 |
| Dining Room Area | 10.5 |
| Dining Room Width | 12.4 |
| Living Room Area | 174.84 |
| Living Room Length | 14.1 |
| Living Room Width | 12.4 |
| Primary Bedroom Area | 130.2 |
| Primary Bedroom Length | 10.5 |
| Primary Bedroom Width | 12.4 |
| Dining Room Level | Main |
| Dining Room Area | 130.2 |
| Second Bedroom Level | Main |
Exterior Features
| Parking Features | Gravel,Detached,Carport,Pole Construction |
|---|---|
| Lot Features | Cleared,Wooded,Metes and Bounds |
| Water Source | Private |
| Lot Size Area | 0.36 |
| Number of Buildings | 4 |
| Spa | No |
| Lot Dimensions | 184x98x132x111 |
| Lot Size Acres | 0.36 |
| Road Surface Type | Asphalt |
| Waterfront Y/N | No |
| Horse Y/N | No |
Amenities
- Foreclosure
- Views
- Short Sale
- New Construction
- Adult 55+
- Lease To Own
- No HOA Fees
- Furnished
- Primary On Main
- Air Conditioning
- Seller Finance
- Green
- Fixer Upper
- Horse
- Golf
- Fireplace
- Deck
- Garage
- Basement
- Pool
Property vs Single Family Average in 49646
Price
Year Built
Visits
 Water Wonderland Board of REALTORS® All information deemed reliable but not guaranteed. All properties are subject to prior sale, change or withdrawal. Neither listing broker(s) or information provider(s) shall be responsible for any typographical errors, misinformation, misprints and shall be held totally harmless. Listing(s) information is provided for consumer's personal, non-commercial use and may not be used for any purpose other than to identify prospective properties consumers may be interested
 Northern Great Lakes REALTORS® MLS All information deemed reliable but not guaranteed. All properties are subject to prior sale, change or withdrawal. Neither listing broker(s) or information provider(s) shall be responsible for any typographical errors, misinformation, misprints and shall be held totally harmless. Listing(s) information is provided for consumer's personal, non-commercial use and may not be used for any purpose other than to identify prospective properties consumers may be interested
