













Address
11572 Ne Centralia Avenue, Kalkaska, MI
Price
$ 199,900
Property Attributes
- MLS#1947717
- TypeSingle Family
- Listing Status Active
- CountyKALKASKA
- CityKalkaska
- AreaKalkaska
- NeighborhoodBear Lake
- Zip49646
- StyleManufactured/HUD
- Year Built1992
- Taxes$ 2705
- Price$ 199,900
- Bedrooms3
- Full Bathrooms2
- Half Bathrooms0
- Sqr Footage1710
- Lot Size0.9 Acres
Data Source:
Northern Great Lakes REALTORS® MLS (NGLRMLS)
Property Description
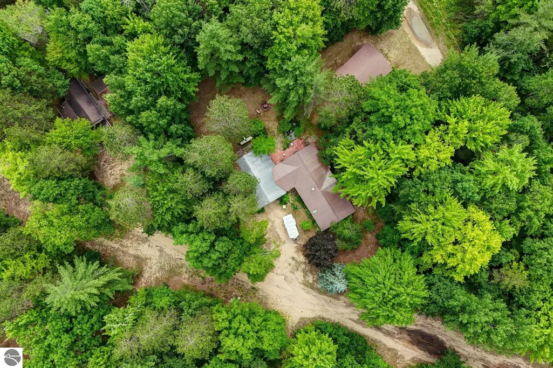
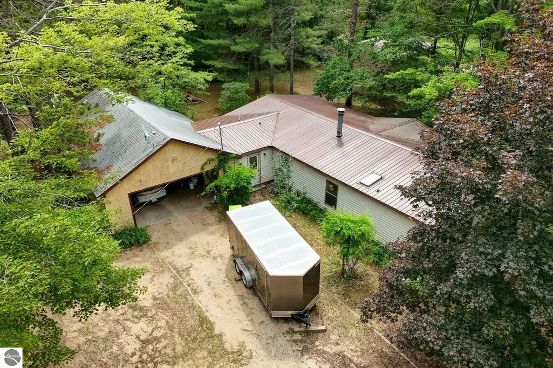
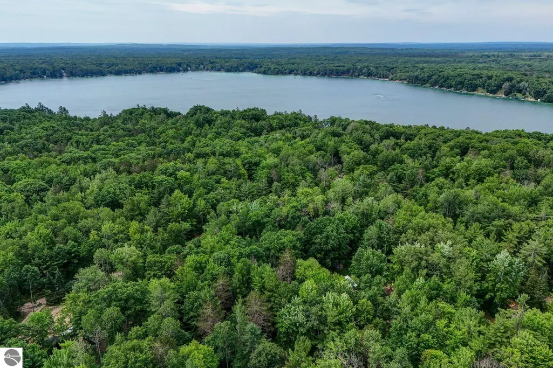
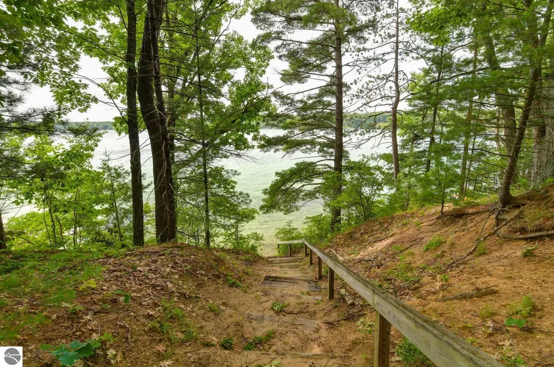
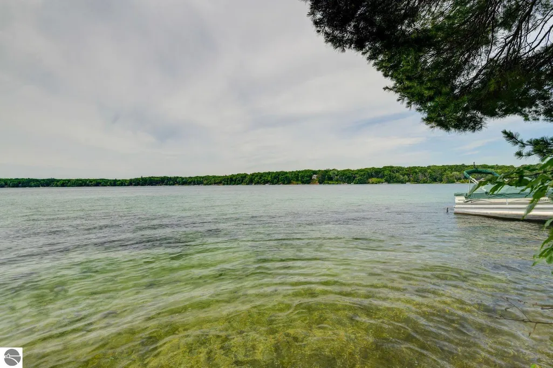
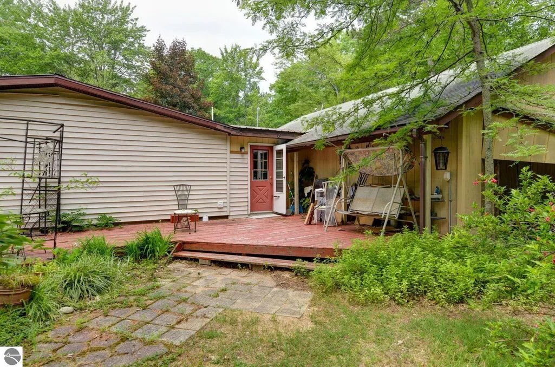
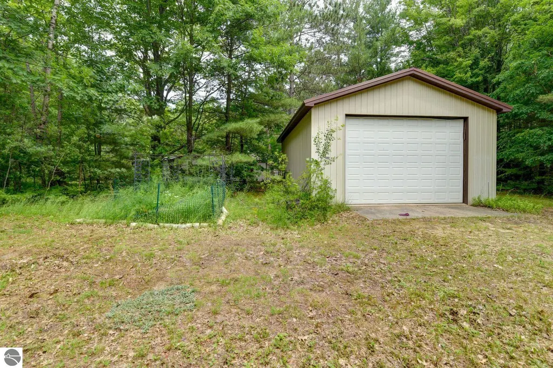
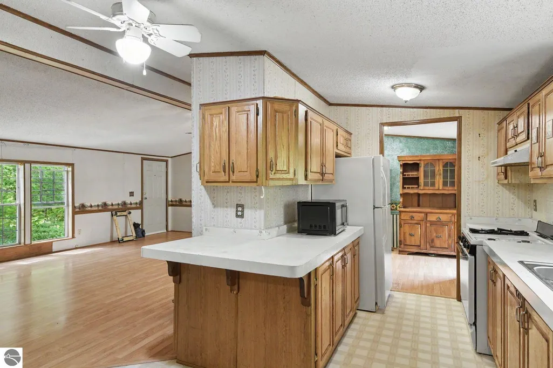
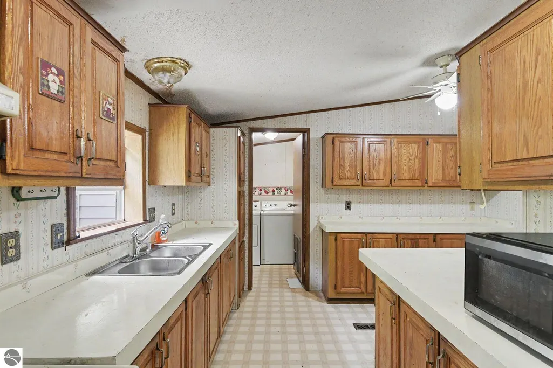
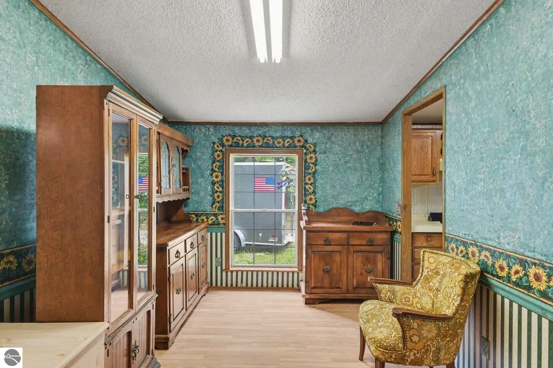
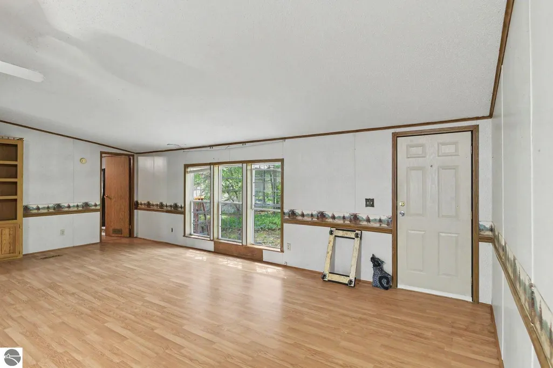
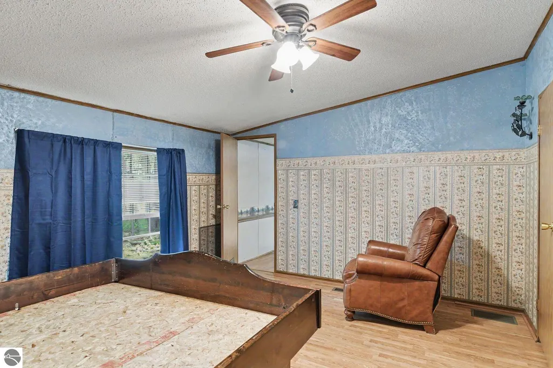
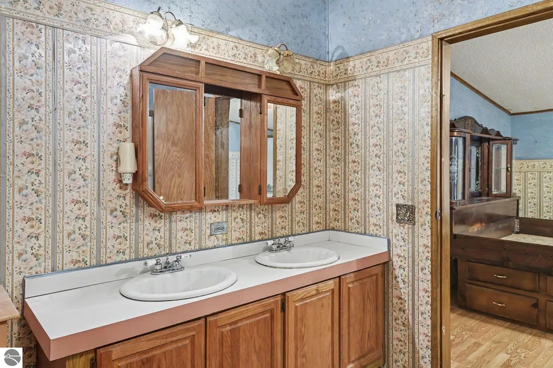
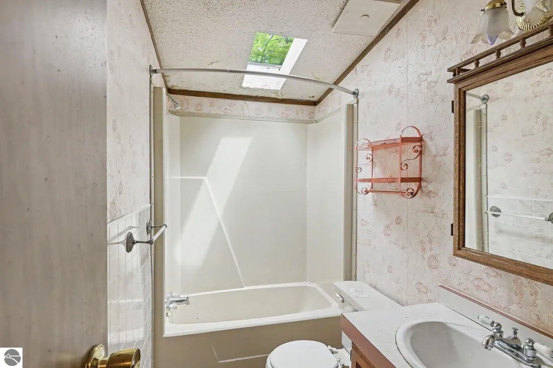
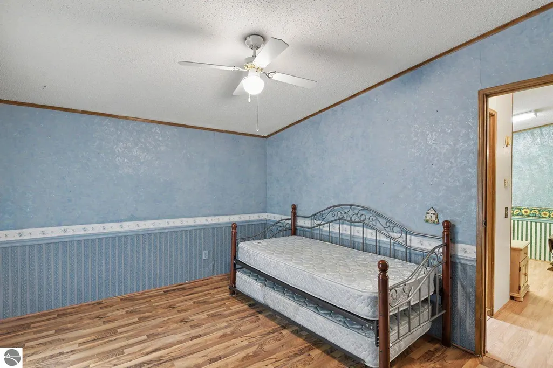
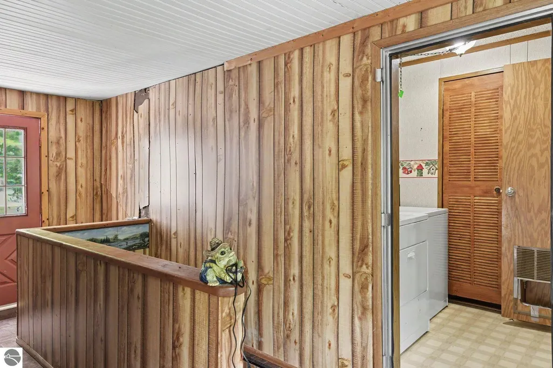
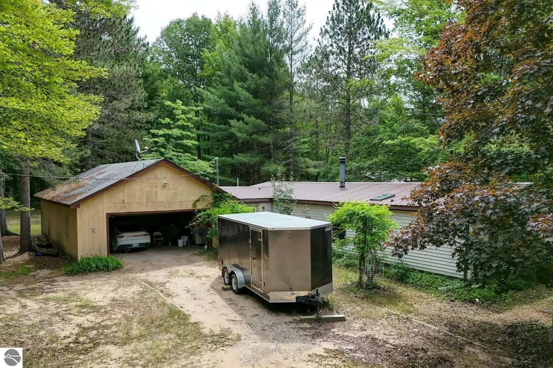
Experience the best of Northern Michigan from this versatile property tucked among the trees between Grayling and Kalkaska. Just a five-minute walk to Bear Lake, you'll enjoy easy access to boating, fishing, swimming, and relaxing days on the water. Outdoor enthusiasts will appreciate the nearby Blue Bear ATV and snowmobile trail, allowing you to ride directly from the neighborhood without hauling your machines to a trailhead. The home offers plenty of room for both recreation and storage. An attached two-car garage includes a separate workshop area with a built-in workbench, creating the perfect space for projects, hobbies, or a future retreat. The impressive 24' x 32' pole barn features concrete floors, and an oversized door capable of accommodating an RV, camper, or additional recreational equipment. Surrounded by mature trees and abundant wildlife, the property enjoys a peaceful setting where many of the neighboring homes are used seasonally, creating a quiet and relaxed Up North atmosphere for much of the year. Conveniently located near outdoor recreation, local breweries, wineries, and small-town attractions, with a little TLC, this property is well-suited as a year-round residence, weekend retreat, or recreational basecamp. Bring your vision and enjoy all that Northern Michigan has to offer. Listing agent is related to sellers.
| Price History | |
|---|---|
| 7/8/2026 | Listed $210,000 |
| 7/27/2026 | 5$199,900 |
General Features
| Sewer | Private Sewer |
|---|---|
| Heating | Forced Air,Fireplace(s),Propane |
| Possession | Close Plus 30 Days |
| Roof | Metal |
| Appliances | Refrigerator,Oven/Range,Washer,Dryer,Exhaust Fan,Electric Water Heater |
| Garage Spaces | 2 |
| Association Fee Includes | None |
| Patio/Porch Features | Porch |
| Security Features | Smoke Detector(s) |
| Construction Materials | Vinyl Siding |
| Pets Allowed | false |
| Year Built | 1992 |
| Stories Count | 1 |
| Township | Bear Lake |
| Levels | One |
| Property Subtype | Single Family Residence |
| Tax Year | 2025 |
| Waterfront Features | None |
| Community Features | None |
| Accessibility | None |
| Assoc Fee Paid Per | Annually |
| County | Kalkaska |
| New Construction | No |
| Property Type | Residential |
| Attached Garage | Yes |
| Subdivision Name | PINE GROVE BEACH 1ST ADD |
| Garage Y/N | Yes |
| Other Structures | Pole Building(s),Workshop |
| Full Baths | 2 |
| Status | Active |
| Directions | Travel M- 72 and turn N onto Lake Valley Rd NE,travel aprx 2 miles following the Curve to the Left,Turn Left onto Centrailia,home is on the Left. |
| City | Kalkaska |
| High School District | Kalkaska Public Schools |
| Zoning Description | Residential |
| Lot Size Units | Acres |
| Lot Size Square Feet | 39204 |
| Carport Y/N | No |
| Tax Annual Amount | 2705 |
| Home Warranty Y/N | No |
| Lease Renewal Y/N | No |
| Lease Considered Y/N | No |
| Structure Type | Manufactured/HUD |
| Living Area Units | Square Feet |
| Standard Status | Active |
| Middle/Junior School District | Kalkaska Public Schools |
| Elementary School District | Kalkaska Public Schools |
| Tax Assessed Value | 101467 |
| Ownership Type | Private Owner |
| Lease Amount Frequency | Annually |
| Legal Description | LOTS 1 THRU 5 BLK 5 FIRST ADD PINE GROVE BEACH SEC 17 T27N-R5W |
| Freehold | VOW,BBO,IDX |
Interior Features
| Interior Amenities | Walk-In Closet(s),Mud Room,Ceiling Fan(s),WiFi |
|---|---|
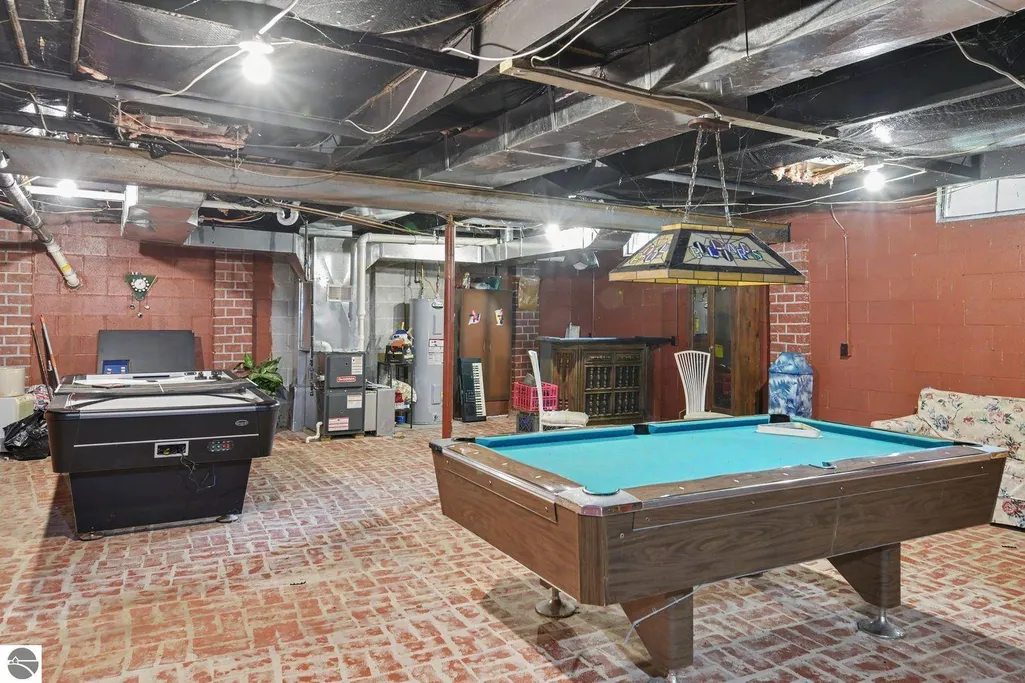
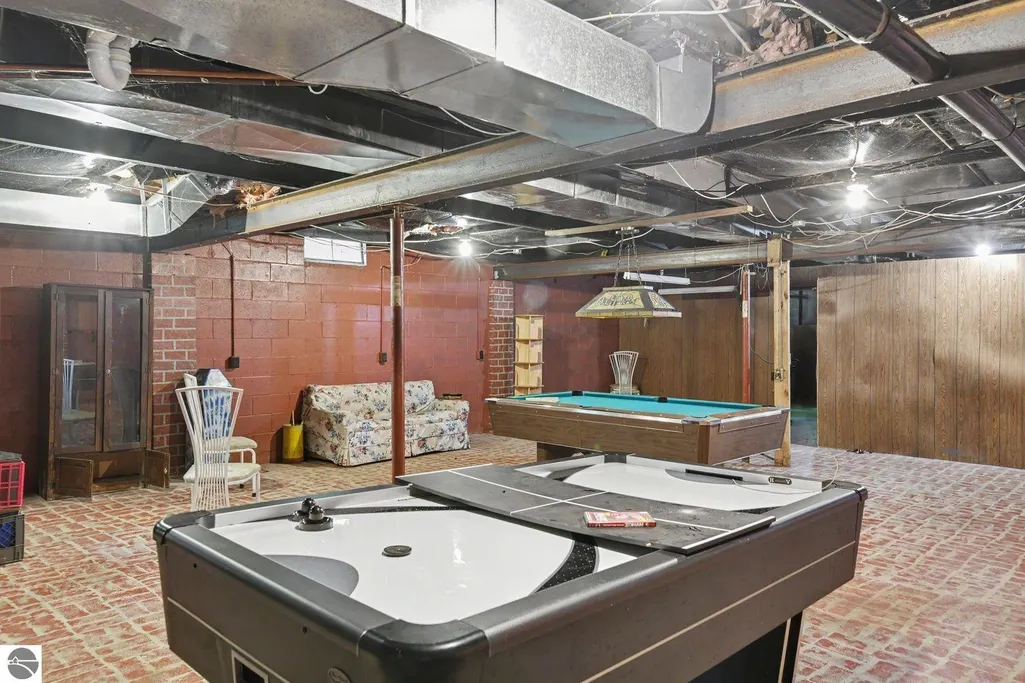
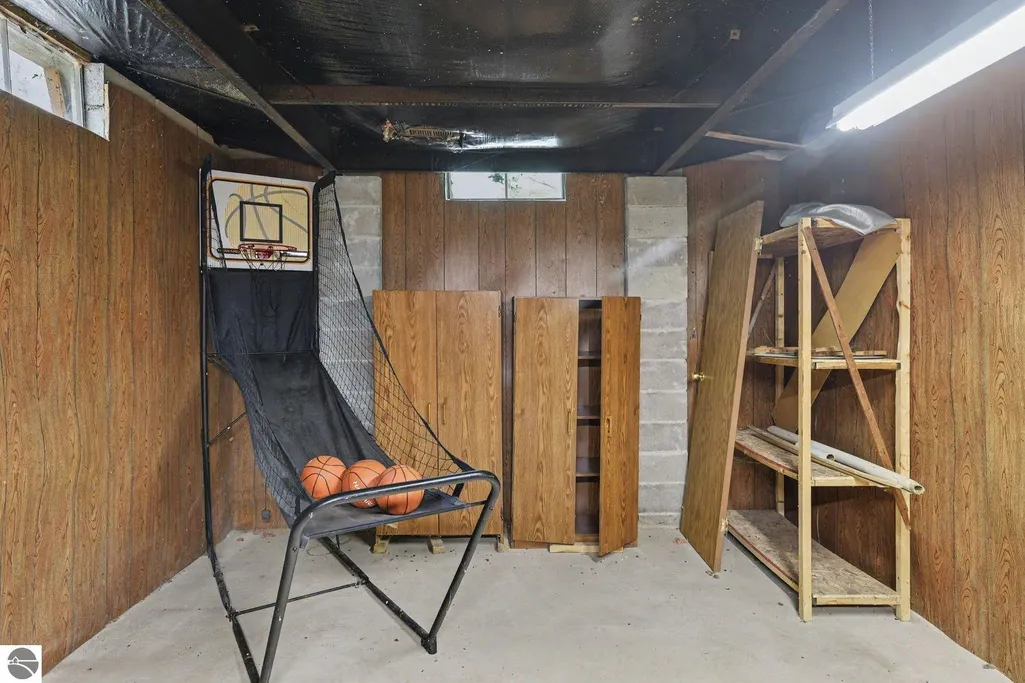
| Basement | Full,Unfinished |
| Fireplace Features | Wood Burning |
| Basement (Y/N) | No |
| Air Conditioning Y/N | Yes |
| Heating Y/N | Yes |
| Window Features | Skylight(s),Blinds,Curtain Rods |
| Fireplace Y/N | Yes |
| Above Grade Finished Area | 1710 |
| Laundry Features | Main Level |
| Total Bedrooms | 3 |
| Entry Level | 1 |
| Main Level Bathrooms | 2 |
| Below Grade Finished Area Unit Type | Square Feet |
| Above Grade Finished Area Unit Type | Square Feet |
| Total Baths | 2 |
| Primary Bathroom Features | Private |
| Kitchen Area | 120 |
| Kitchen Length | 15 |
| Kitchen Width | 8 |
| Primary on Main | 169 |
| Second Bedroom Length | 13 |
| Second Bedroom Width | 13 |
| Bedroom 3 Area | 130 |
| Bedroom 3 Length | 13 |
| Bedroom 3 Width | 10 |
| Living Room Area | 360 |
| Living Room Length | 24 |
| Living Room Width | 15 |
| Primary Bedroom Area | 208 |
| Primary Bedroom Length | 13 |
| Primary Bedroom Width | 16 |
Exterior Features
| Parking Features | Dirt,Attached,Garage Door Opener |
|---|---|
| Lot Features | Wooded-Hardwoods,Wooded,Level,Subdivided |
| Water Source | Private |
| Lot Size Area | 0.9 |
| Number of Buildings | 3 |
| Spa | No |
| Lot Dimensions | 274x240xIrregular |
| Lot Size Acres | 0.9 |
| Road Surface Type | Dirt |
| Waterfront Y/N | No |
| Road Responsibility | Shared |
| Horse Y/N | No |
Amenities
- Foreclosure
- Views
- Short Sale
- New Construction
- Adult 55+
- Lease To Own
- No HOA Fees
- Furnished
- Primary On Main
- Air Conditioning
- Seller Finance
- Green
- Fixer Upper
- Horse
- Golf
- Fireplace
- Deck
- Garage
- Basement
- Pool
Property vs Single Family Average in 49646
Price
Taxes
Year Built
Visits
 Water Wonderland Board of REALTORS® All information deemed reliable but not guaranteed. All properties are subject to prior sale, change or withdrawal. Neither listing broker(s) or information provider(s) shall be responsible for any typographical errors, misinformation, misprints and shall be held totally harmless. Listing(s) information is provided for consumer's personal, non-commercial use and may not be used for any purpose other than to identify prospective properties consumers may be interested
 Northern Great Lakes REALTORS® MLS All information deemed reliable but not guaranteed. All properties are subject to prior sale, change or withdrawal. Neither listing broker(s) or information provider(s) shall be responsible for any typographical errors, misinformation, misprints and shall be held totally harmless. Listing(s) information is provided for consumer's personal, non-commercial use and may not be used for any purpose other than to identify prospective properties consumers may be interested
