

















Address
3086 Raymond Gradowski Drive, West Branch, MI
Price
$ 249,000
Property Attributes
- MLS#1950252
- TypeSingle Family
- Listing Status Active U/C Taking Backups
- CountyOGEMAW
- CityWest Branch
- AreaOgemaw
- NeighborhoodMills
- Zip48661
- Style
- Year Built2001
- Taxes$ 1410
- Price$ 249,000
- Bedrooms1
- Full Bathrooms1
- Half Bathrooms0
- Sqr Footage1100
- Lot Size8.67 Acres
Data Source:
Northern Great Lakes REALTORS® MLS (NGLRMLS)
Property Description
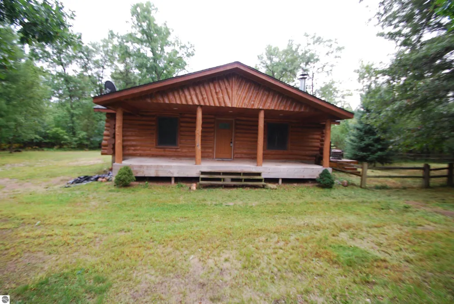
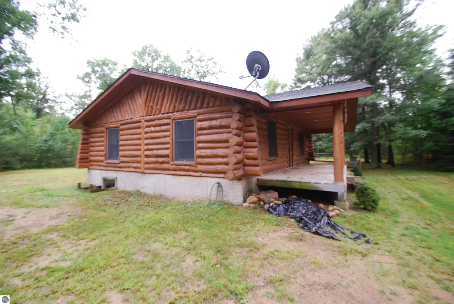
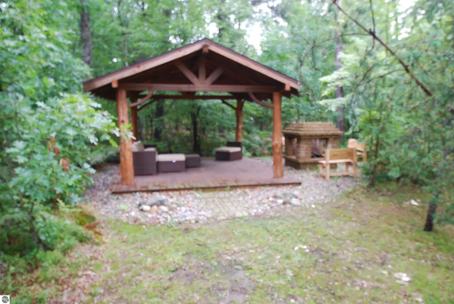
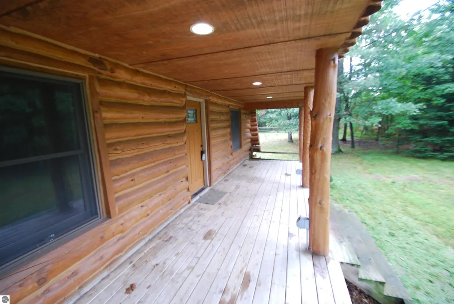
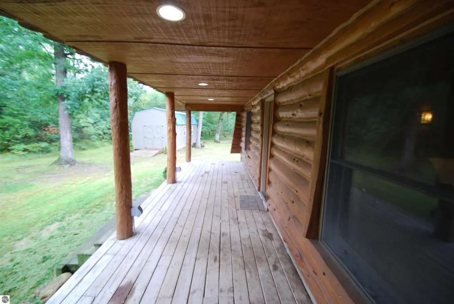
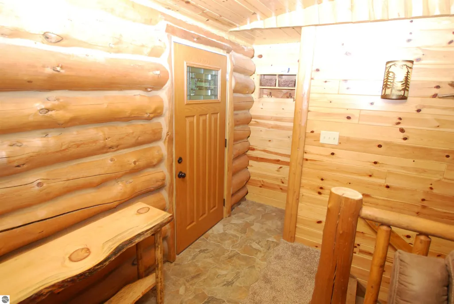
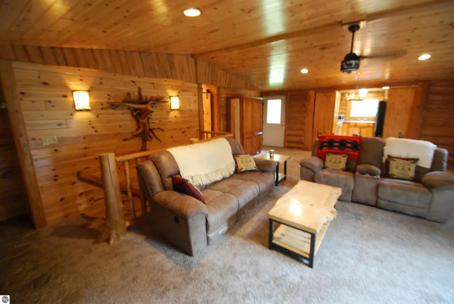
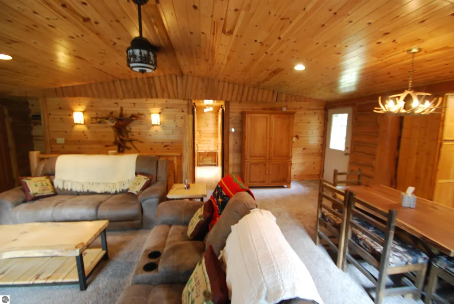
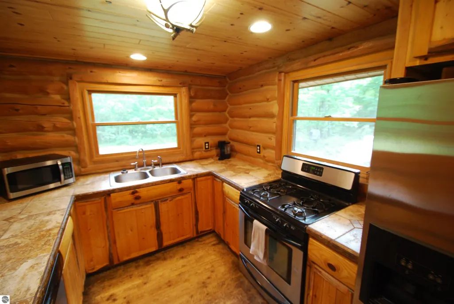
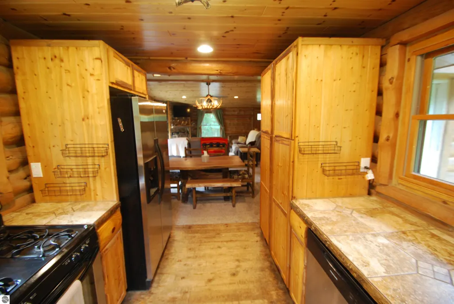
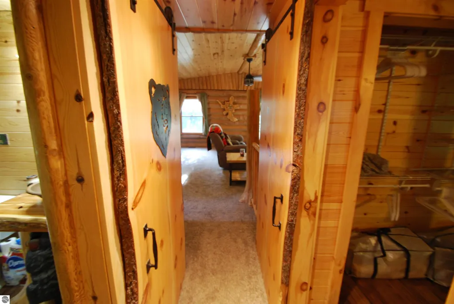
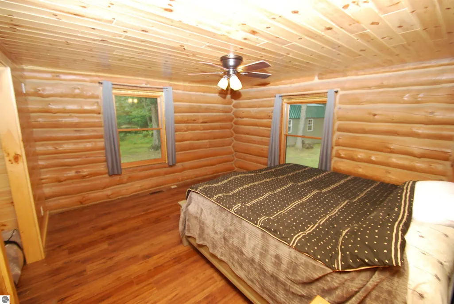
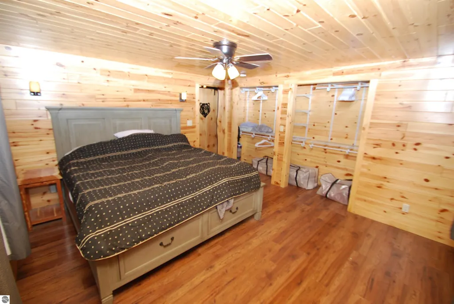
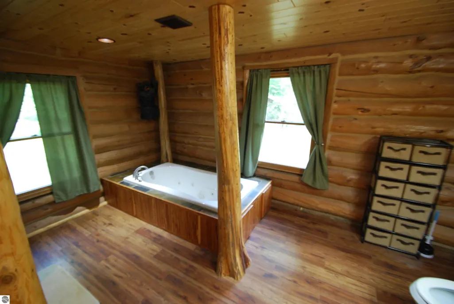
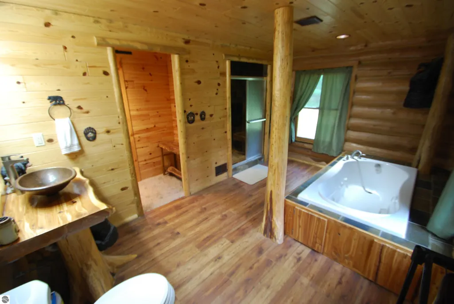
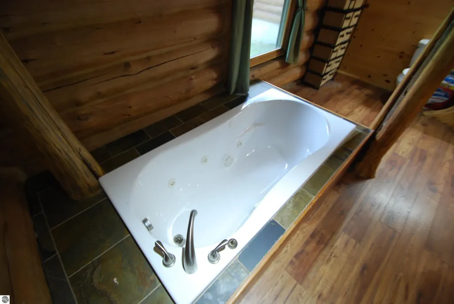
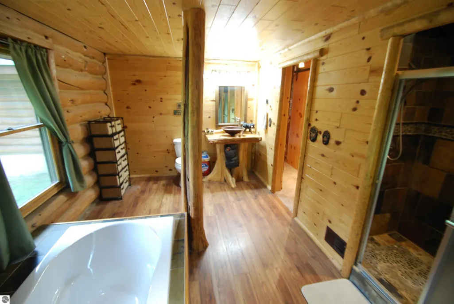
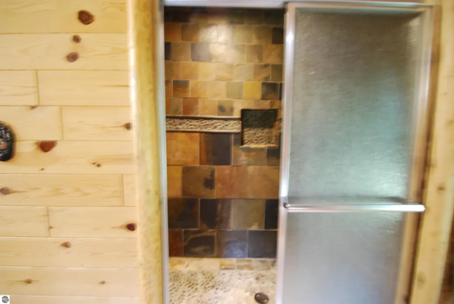
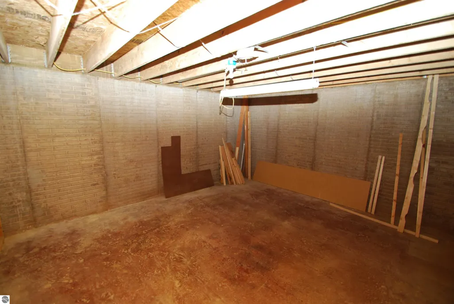
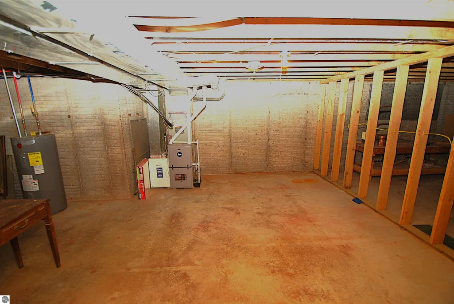
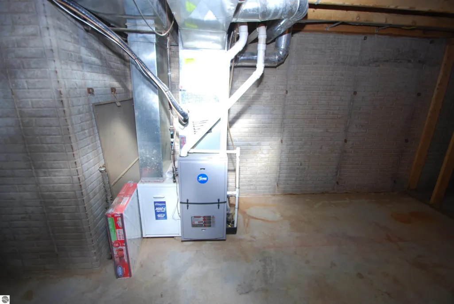
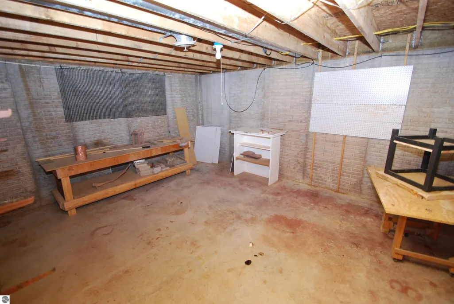
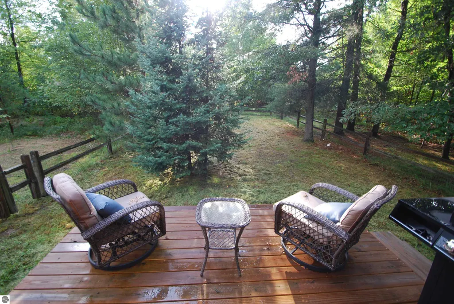
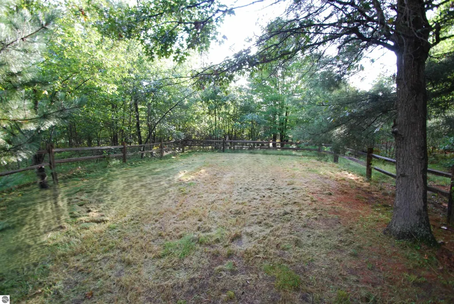
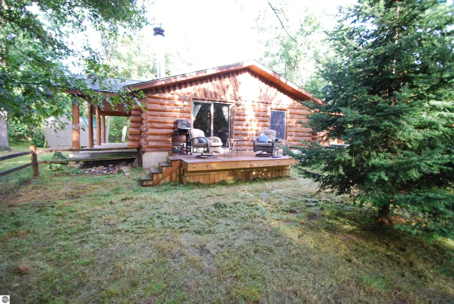
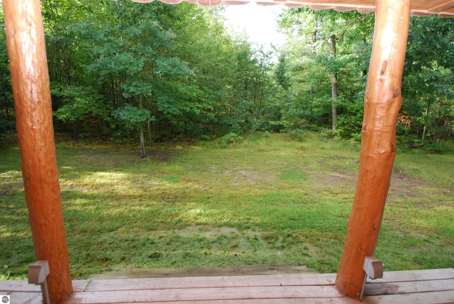
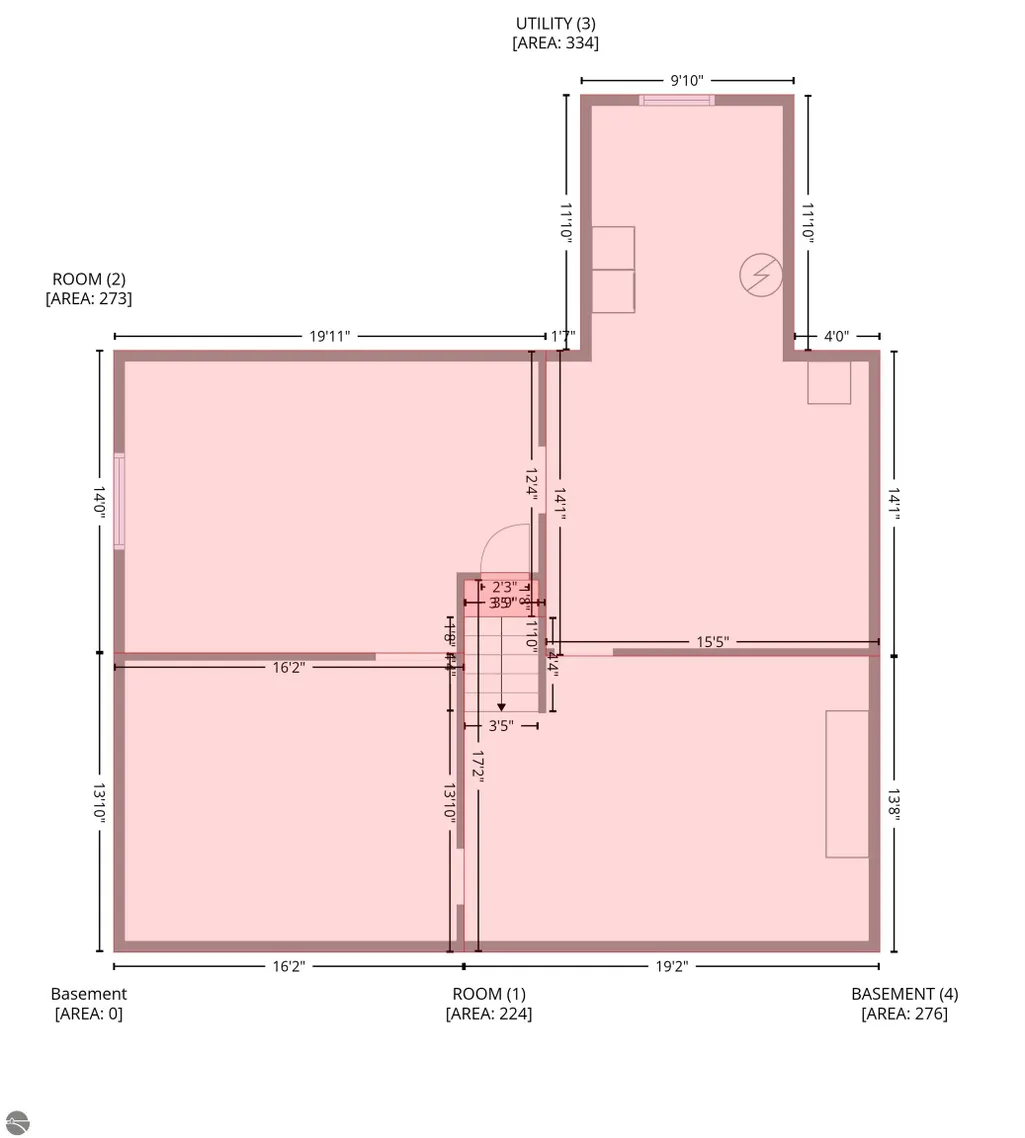
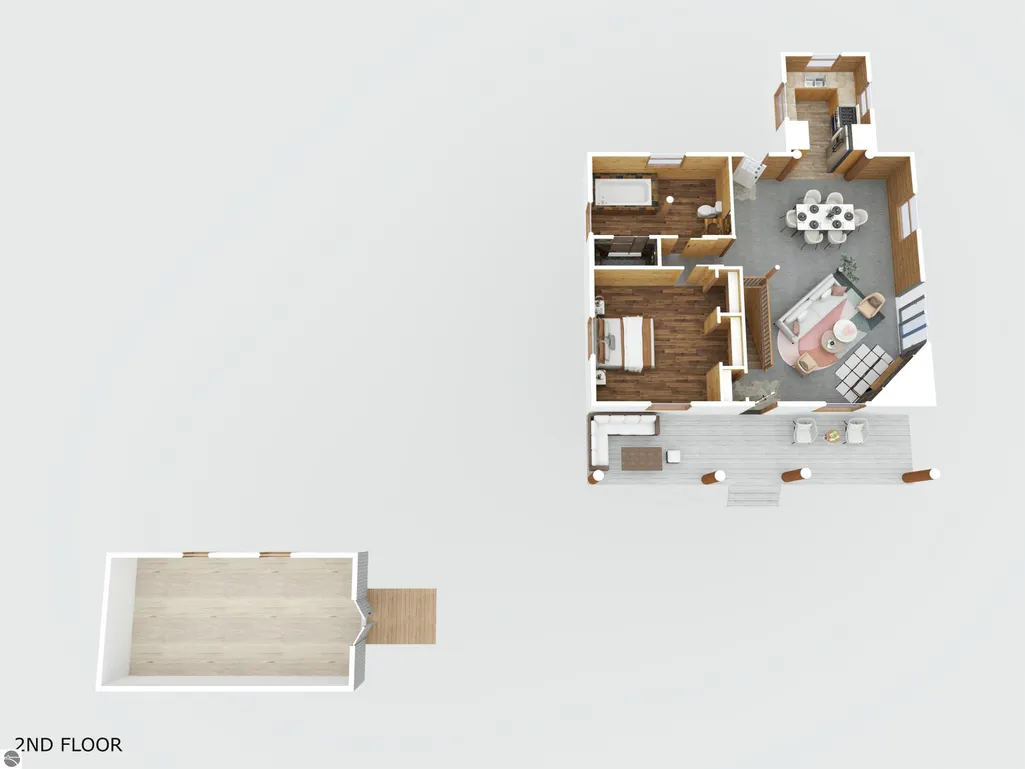
CUSTOM-BUILT LOG HOME • 8.67 ACRES • TOTAL SECLUSION • TURN-KEY! Escape to your very own private nature resort! Tucked away on 8.67 beautifully secluded acres, this custom-built log home offers the perfect combination of privacy, comfort, and convenience. Just minutes from town with easy access to I-75 and M-33, you'll feel miles away from everything the moment you arrive. Inside, the warm and inviting open floor plan is surrounded by beautiful views and highlighted by a cozy fireplace, creating the perfect place to relax in every season. The exceptionally spacious bedroom offers an abundance of closet space and peaceful views of the surrounding property. The bathroom is truly a retreat, featuring a full-length jetted tub surrounded by four handcrafted log posts and a separate, fully tiled walk-in shower designed to create a spa-like experience. Step outside and the possibilities continue! Enjoy your morning coffee or evening sunsets from the deck, relax on the full-length covered porch, or gather with friends and family at the custom-built gazebo that perfectly complements the home. The gazebo features its own custom-built grill and fire pit, making it an incredible spot for entertaining or simply enjoying the serenity of your surroundings. With 8.67 acres at your fingertips, adventure is right outside your door. Hunt, hike, trail ride, explore, or simply enjoy the abundant wildlife and natural beauty that surrounds you. A large fenced area provides a safe space for pets and could also make the perfect garden area. The full basement is unfinished, but the vision has already been started for you! Framing is in place for future rooms, along with an egress window that provides the potential for an additional bedroom. Finish it to suit your needs and add even more living space. Need storage? The 24x12 barn-style storage shed offers plenty of room for all of your outdoor equipment and extras. Being offered Fully Turn Key Including the Starlink Internet and & Equipment!
| Price History | |
|---|---|
| 9/4/2026 | Listed $249,000 |
General Features
| Sewer | Private Sewer |
|---|---|
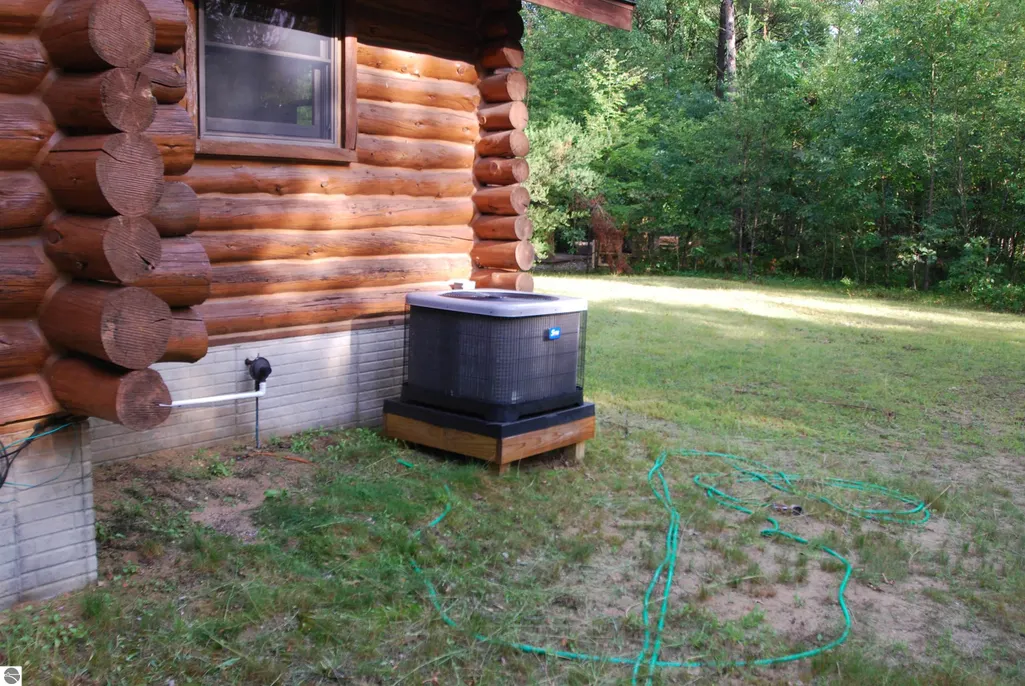
| Heating | Forced Air,Fireplace(s),Propane |
| Cooling | Central Air |
| Possession | Close Of Escrow |
| Roof | Asphalt |
| Appliances | Refrigerator,Oven/Range,Dishwasher |
| Association Fee Includes | None |
| Patio/Porch Features | Deck,Covered |
| Construction Materials | Log,Full Log |
| Pets Allowed | false |
| Year Built | 2001 |
| View | Countryside View |
| Stories Count | 1 |
| Township | Mills |
| Levels | One |
| Property Subtype | Single Family Residence |
| Tax Year | 2026 |
| Waterfront Features | None |
| Community Features | None |
| Accessibility | Covered Entrance |
| Assoc Fee Paid Per | Annually |
| County | Ogemaw |
| New Construction | No |
| Property Type | Residential |
| Attached Garage | No |
| Subdivision Name | n/a |
| Garage Y/N | No |
| Other Structures | Shed(s) |
| Full Baths | 1 |
| Status | Active U/C Taking Backups |
| Directions | from M-55 take M-33 to Left on Section Line Rd. Veer to the right at the fork until you see a sign that says R GRADOWSKI turn right to the property. GPS will not take you there so must use Section L |
| City | West Branch |
| High School District | West Branch-Rose City Area Schools |
| Zoning Description | Residential |
| Lot Size Units | Acres |
| Lot Size Square Feet | 377665.2 |
| Carport Y/N | No |
| Spa Features | Bath |
| Tax Annual Amount | 1410.34 |
| Home Warranty Y/N | No |
| Lease Renewal Y/N | No |
| Lease Considered Y/N | No |
| Primary Bedroom Level | Main |
| Living Area Units | Square Feet |
| Standard Status | Active |
| Middle/Junior School District | West Branch-Rose City Area Schools |
| Elementary School District | West Branch-Rose City Area Schools |
| Tax Assessed Value | 46130 |
| Ownership Type | Private Owner |
| Lease Amount Frequency | Annually |
| Legal Description | Long Legal see associated docs |
| Freehold | VOW,BBO,IDX |
Interior Features
| Interior Amenities | Ceiling Fan(s) |
|---|---|
| Basement | Full |
| Flooring | Carpet,Wood |
| Kitchen Level | Main |
| Basement (Y/N) | No |
| Air Conditioning Y/N | Yes |
| Heating Y/N | Yes |
| Fireplace Y/N | Yes |
| Above Grade Finished Area | 1100 |
| Laundry Features | Lower Level |
| Total Bedrooms | 1 |
| Entry Level | 1 |
| Living Room Level | Main |
| Main Level Bedrooms | 1 |
| Main Level Bathrooms | 1 |
| Below Grade Finished Area Unit Type | Square Feet |
| Above Grade Finished Area Unit Type | Square Feet |
| Total Baths | 1 |
| Primary Bathroom Features | None |
| Kitchen Length | 8 |
| Kitchen Width | 12 |
| Dining Room Area | 18 |
| Dining Room Width | 14 |
| Living Room Length | 18 |
| Living Room Width | 12 |
| Primary Bedroom Length | 12 |
| Primary Bedroom Width | 14 |
| Dining Room Level | Main |
Exterior Features
| Parking Features | Gravel,None |
|---|---|
| Lot Features | Wooded-Hardwoods,Metes and Bounds |
| Water Source | Private |
| Lot Size Area | 8.67 |
| Foundation Details | Poured Concrete |
| Number of Buildings | 2 |
| Spa | Yes |
| Lot Size Acres | 8.67 |
| Waterfront Y/N | No |
| Road Responsibility | Private Maintained Road |
| Horse Y/N | No |
Amenities
- Foreclosure
- Views
- Short Sale
- New Construction
- Adult 55+
- Lease To Own
- No HOA Fees
- Furnished
- Primary On Main
- Air Conditioning
- Seller Finance
- Green
- Fixer Upper
- Horse
- Golf
- Fireplace
- Deck
- Garage
- Basement
- Pool
Property vs Single Family Average in 48661
Price
Taxes
Year Built
Visits
 Water Wonderland Board of REALTORS® All information deemed reliable but not guaranteed. All properties are subject to prior sale, change or withdrawal. Neither listing broker(s) or information provider(s) shall be responsible for any typographical errors, misinformation, misprints and shall be held totally harmless. Listing(s) information is provided for consumer's personal, non-commercial use and may not be used for any purpose other than to identify prospective properties consumers may be interested
 Northern Great Lakes REALTORS® MLS All information deemed reliable but not guaranteed. All properties are subject to prior sale, change or withdrawal. Neither listing broker(s) or information provider(s) shall be responsible for any typographical errors, misinformation, misprints and shall be held totally harmless. Listing(s) information is provided for consumer's personal, non-commercial use and may not be used for any purpose other than to identify prospective properties consumers may be interested
