










Address
3168 N Ogemaw Trail, West Branch, MI
Price
$ 465,000
Property Attributes
- MLS#1950364
- TypeSingle Family
- Listing Status Active
- CountyOGEMAW
- CityWest Branch
- AreaOgemaw
- NeighborhoodMills
- Zip48661
- StyleRanch
- Year Built2022
- Price$ 465,000
- Bedrooms3
- Full Bathrooms2
- Half Bathrooms1
- Sqr Footage2480
- Lot Size0.32 Acres
Data Source:
Northern Great Lakes REALTORS® MLS (NGLRMLS)
Property Description
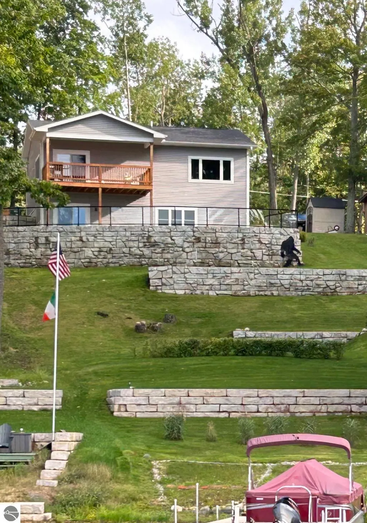
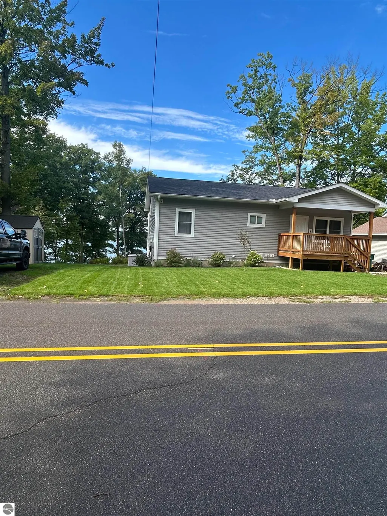
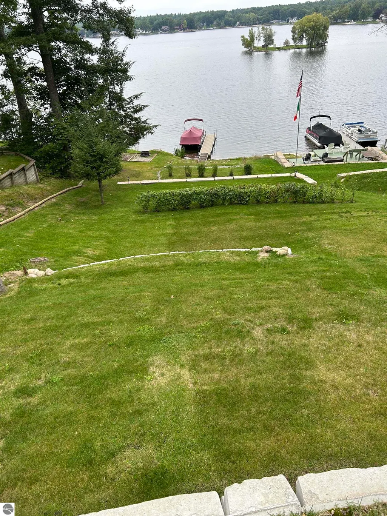
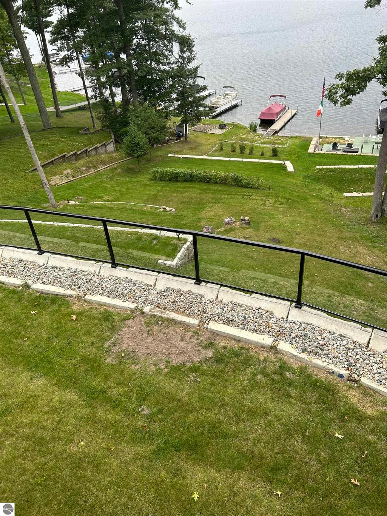
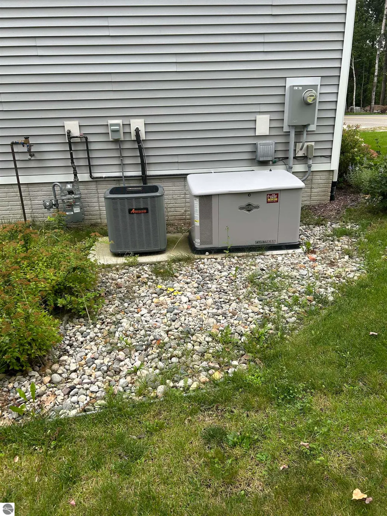
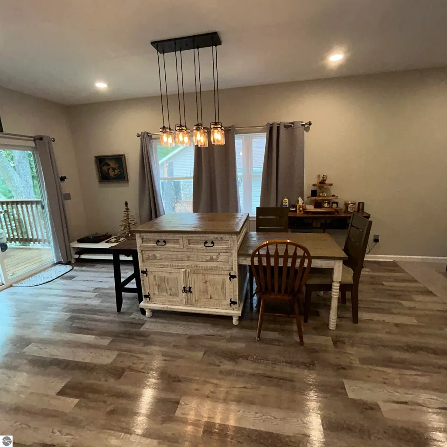
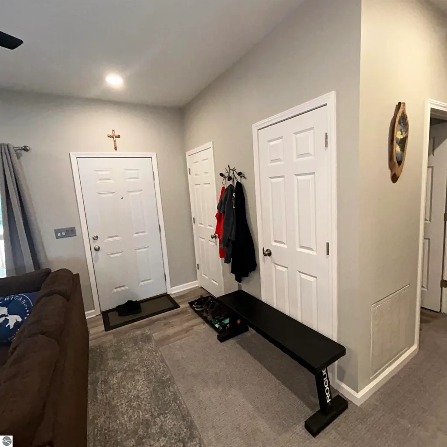
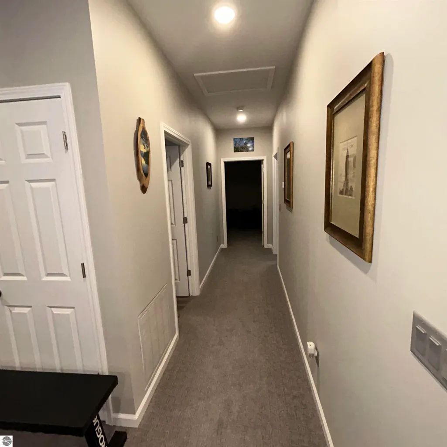
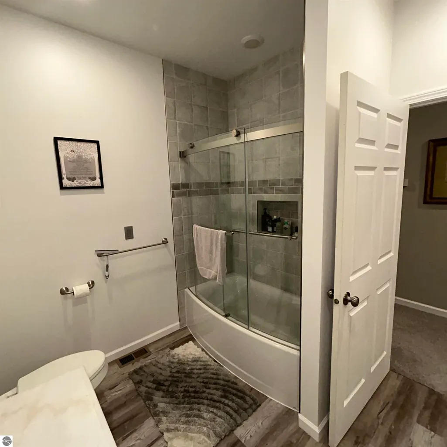
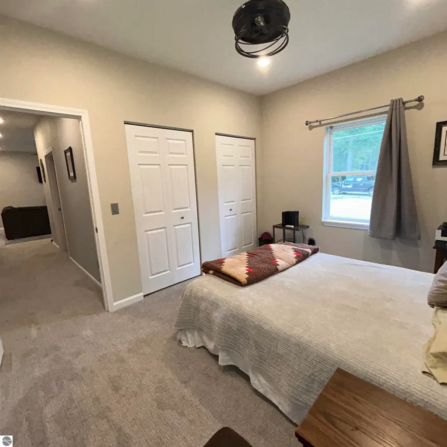
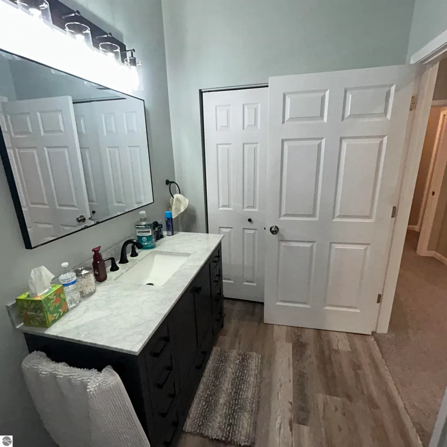
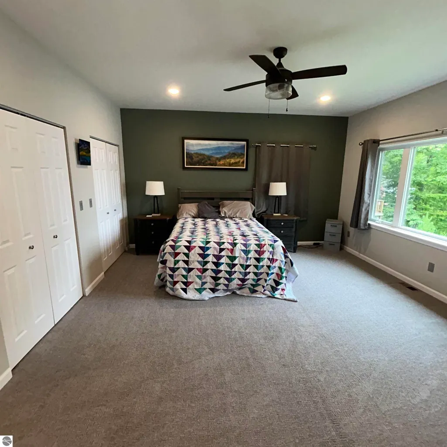
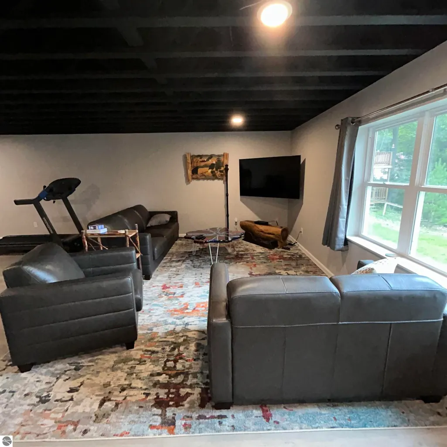
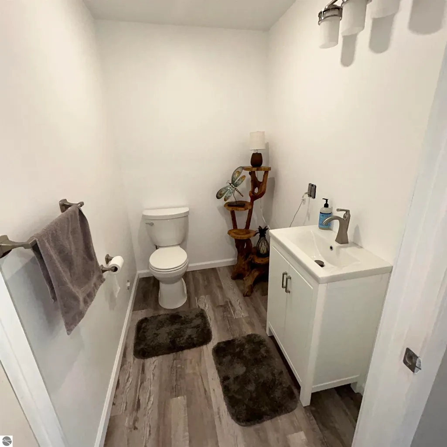
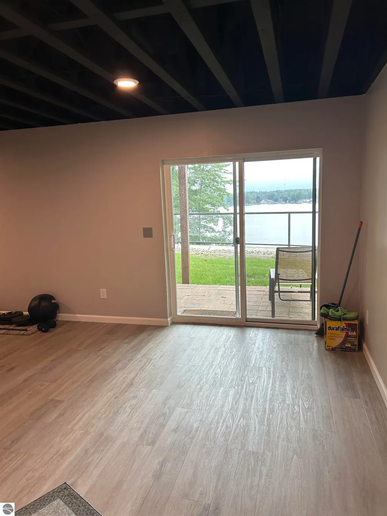
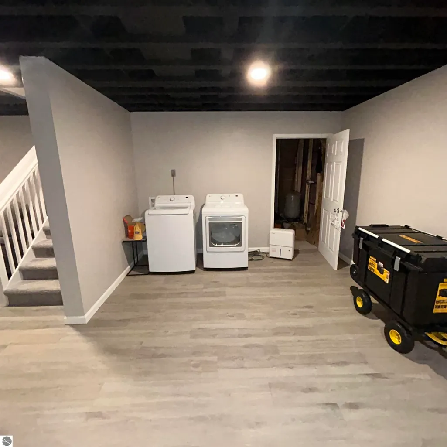
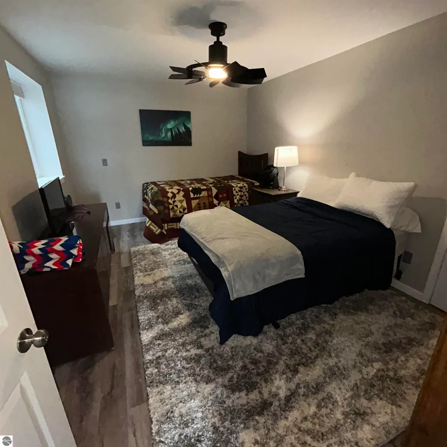
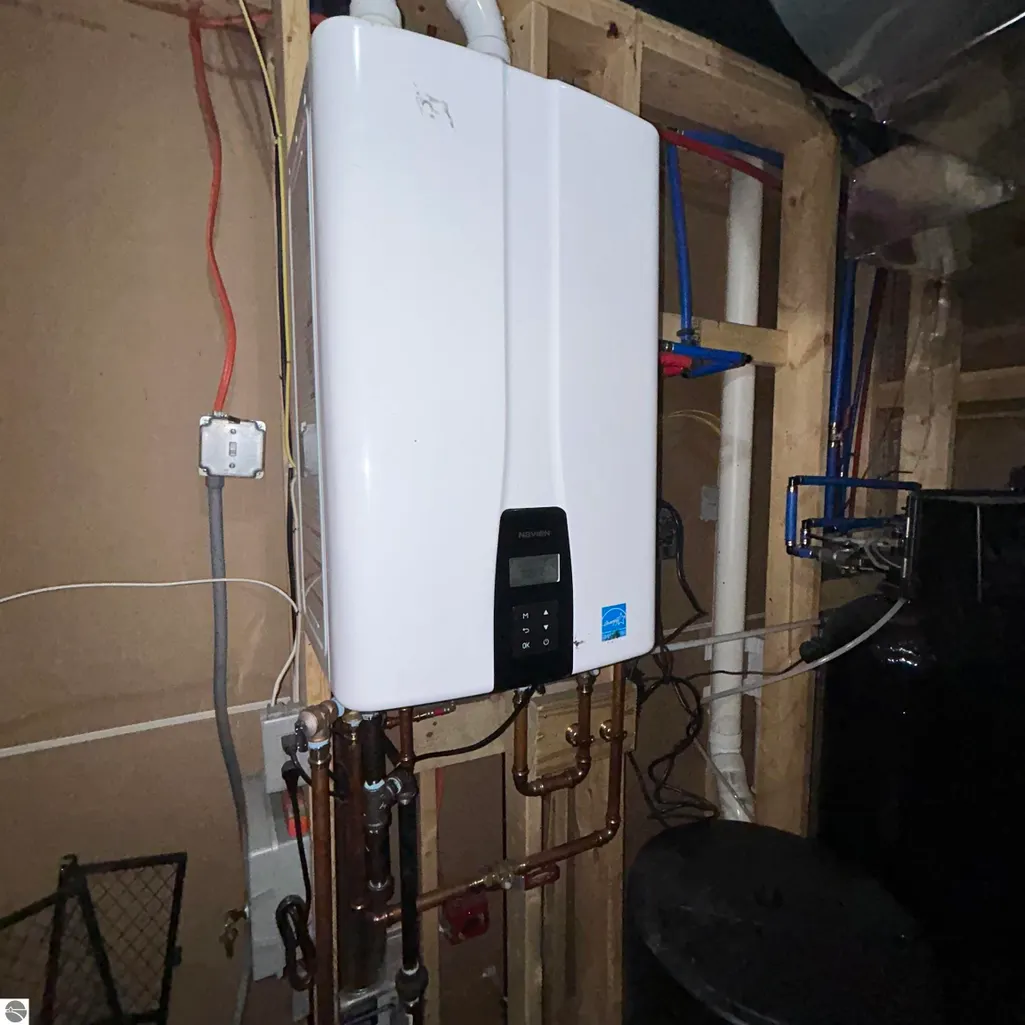
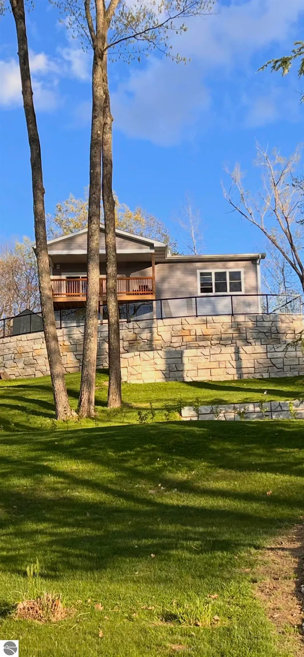
NEWER WATERFRONT HOME ON PRIVATE ALL-SPORTS LAKE OGEMAW! Enjoy the best of lakefront living in this beautifully finished 3-bedroom, 3-bath home built in 2022 with approximately 2400 ft.² of finished living space. With its newer construction, you can move in and enjoy the property without the worries and expense of an older home that may need updating or replacing. Featuring 9-foot walls, beautiful finishes, central air, and a backup generator, this home offers both comfort and peace of mind. 2 covered porches and terraces provide wonderful spaces to relax and take in the great views of Lake Ogemaw. Inside, the spacious primary suite features a large bedroom and a beautifully finished master bath with a ceramic-tile shower. One additional bedroom are located on the main floor, while the finished basement provides a large family room, a third bedroom with a large egress window, and additional open space ready for you to design and finish to suit your needs. Step outside and enjoy your own waterfront retreat on private, all-sports Lake Ogemaw, perfect for boating, swimming, fishing, and relaxing by the water. The nearby Rifle River offers even more opportunities for outdoor recreation. Conveniently located approximately 15–20 minutes from downtown West Branch and I-75 Exit 202, this property combines peaceful lakefront living with easy access to shopping, dining, entertainment, and major transportation routes. A furniture package is also available for an additional cost, making this an excellent opportunity to make the home truly move-in ready. Come experience the beautiful setting, quality construction, and carefree lifestyle this Lake Ogemaw waterfront home has to offer!
| Price History | |
|---|---|
| 9/9/2026 | Listed $465,000 |
General Features
| Sewer | Private Sewer |
|---|---|
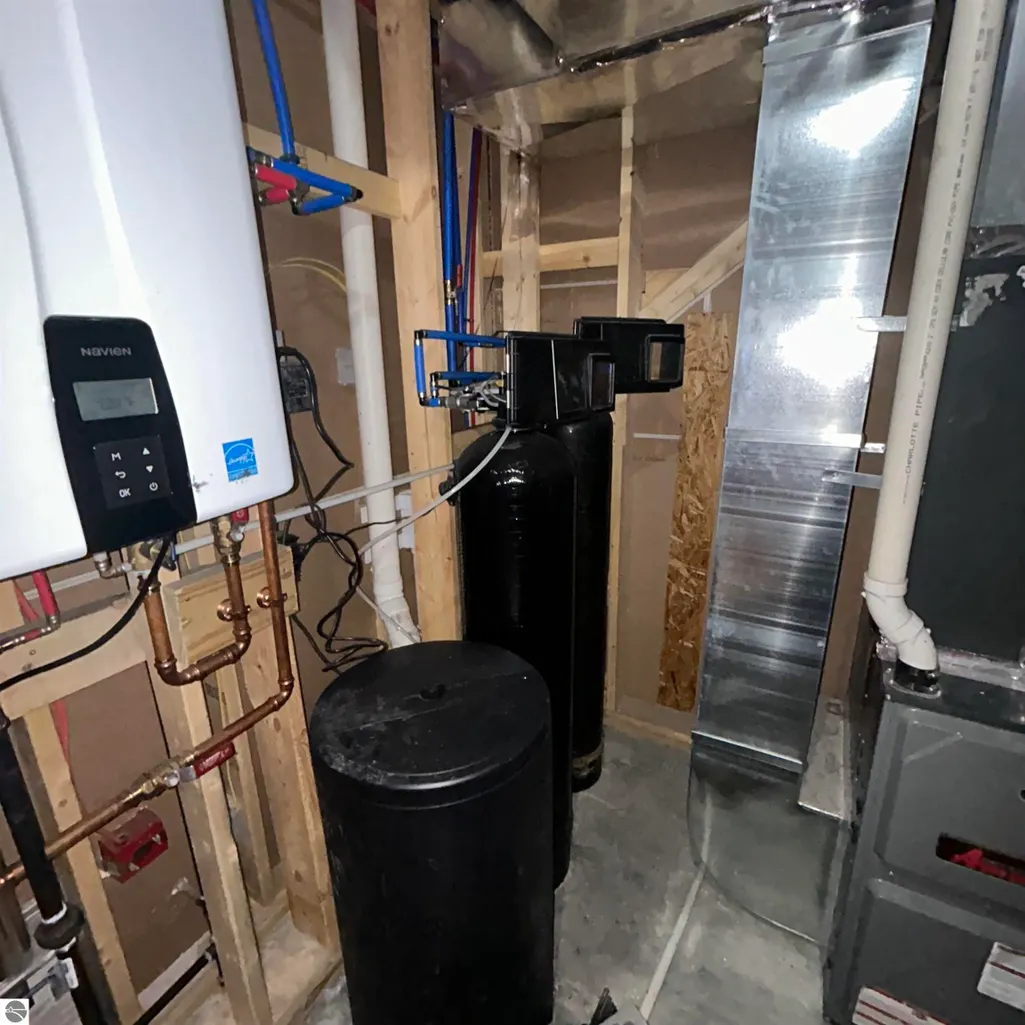
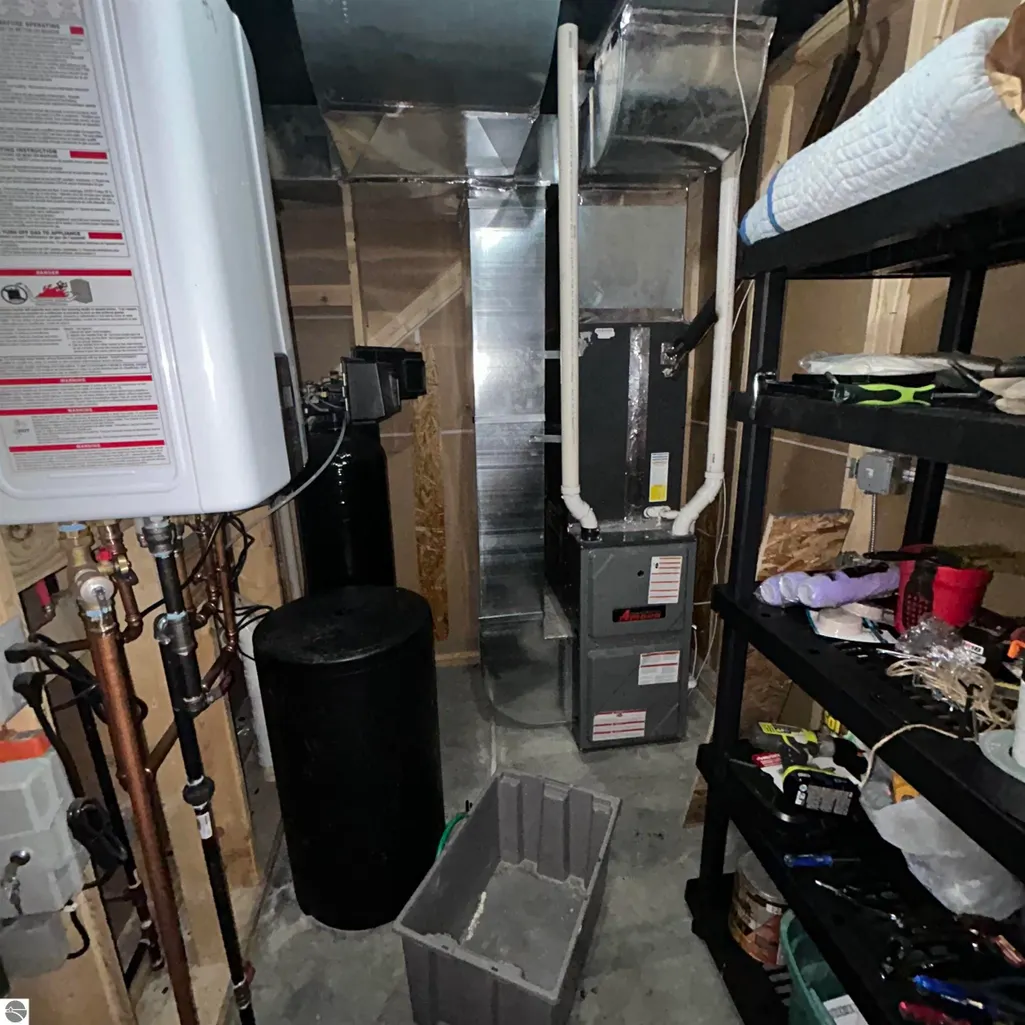
| Heating | Forced Air,Natural Gas |
| Cooling | Central Air |
| Possession | Negotiable |
| Roof | Asphalt |
| Appliances | Refrigerator,Oven/Range,Disposal,Microwave,Water Softener Owned,Washer,Dryer,Exhaust Fan,Instant Hot Water |
| HOA Fee | 370 |
| Association Fee Includes | None |
| Patio/Porch Features | Deck,Covered |
| Architectural Style | Ranch |
| Security Features | Smoke Detector(s) |
| Construction Materials | 2x6 Framing,Frame,Vinyl Siding |
| Pets Allowed | false |
| Year Built | 2022 |
| Stories Count | 1 |
| Township | Mills |
| Levels | One |
| Property Subtype | Single Family Residence |
| Waterfront Features | Inland Lake,All Sports,Private Lake |
| Community Features | Community Dock,Clubhouse,Lake Privileges,Park |
| Accessibility | None |
| Assoc Fee Paid Per | Annually |
| County | Ogemaw |
| New Construction | No |
| Property Type | Residential |
| Attached Garage | No |
| Subdivision Name | LAKE OGEMAW #3 |
| Garage Y/N | No |
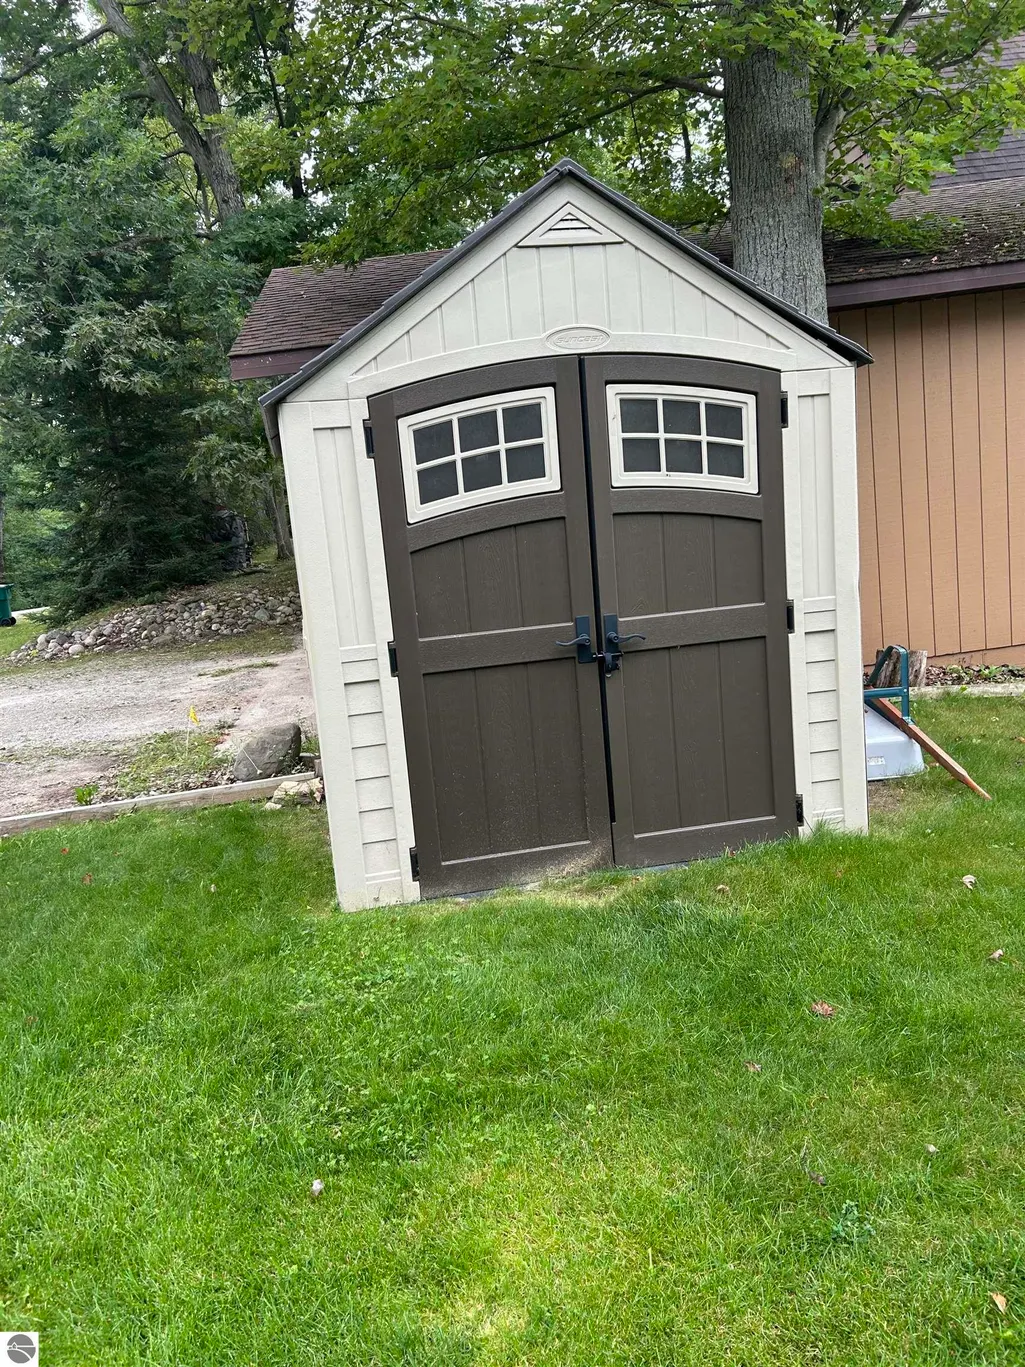
| Other Structures | None |
| Full Baths | 1 |
| Status | Active |
| Directions | Rifle River Trail to N Ogemaw |
| City | West Branch |
| Body of Water | Lake Ogemaw |
| High School District | Whittemore-Prescott Area Schools |
| Zoning Description | Residential |
| Lot Size Units | Acres |
| Lot Size Square Feet | 13939.2 |
| Carport Y/N | No |
| Home Warranty Y/N | No |
| Lease Renewal Y/N | No |
| Lease Considered Y/N | No |
| Primary Bedroom Level | Main |
| Living Area Units | Square Feet |
| Standard Status | Active |
| Middle/Junior School District | Whittemore-Prescott Area Schools |
| Elementary School District | Whittemore-Prescott Area Schools |
| Tax Assessed Value | 163391 |
| Tax Lot | 449__ |
| Ownership Type | Private Owner |
| Lease Amount Frequency | Annually |
| Legal Description | *ML-BP 449 LAKE OGEMAW #3 LOT 449 & W 5 FT OF LOT 448. |
| Freehold | VOW,BBO,IDX |
Interior Features
| Interior Amenities | Pantry,Kitchen Island,Drywall,Ceiling Fan(s),Cable TV,High Speed Internet |
|---|---|
| Basement | Full,Walk-Out Access,Finished Rooms,Egress Windows,Bath/Stubbed,Finished |
| Flooring | Laminate,Carpet |
| Fireplace Features | None |
| Kitchen Level | Main |
| Basement (Y/N) | No |
| Air Conditioning Y/N | Yes |
| Heating Y/N | Yes |
| Window Features | Blinds,Drapes,Curtain Rods |
| Fireplace Y/N | No |
| Above Grade Finished Area | 1280 |
| Half Baths | 1 |
| 3/4 Baths | 1 |
| Laundry Features | Lower Level |
| Total Bedrooms | 3 |
| Below Grade Finished Area | 1200 |
| Entry Level | 1 |
| Living Room Level | Main |
| Main Level Bedrooms | 2 |
| Main Level Bathrooms | 2 |
| Below Grade Finished Area Unit Type | Square Feet |
| Above Grade Finished Area Unit Type | Square Feet |
| Total Baths | 3 |
| Primary Bathroom Features | Shared |
| Kitchen Length | 16 |
| Kitchen Width | 14 |
| Second Bedroom Length | 12 |
| Second Bedroom Width | 10 |
| Bedroom 3 Length | 15 |
| Bedroom 3 Width | 15 |
| Living Room Length | 14 |
| Living Room Width | 12 |
| Primary Bedroom Length | 15 |
| Primary Bedroom Width | 15 |
| Family Room Level | Lower |
| Bedroom 3 Level | Lower |
| Second Bedroom Level | Main |
Exterior Features
| Exterior Amenities | Dock,Rain Gutters |
|---|---|
| Parking Features | Gravel,None |
| Lot Features | Sloped,Steep Slope,Subdivided |
| Water Source | Private |
| Lot Size Area | 0.32 |
| Number of Buildings | 1 |
| Spa | No |
| Lot Dimensions | 75x2256x40x248 |
| Lot Size Acres | 0.32 |
| Road Surface Type | Asphalt |
| Frontage Length | 35 |
| Frontage Type | Waterfront |
| Waterfront Y/N | Yes |
| Road Responsibility | Public Maintained Road |
| Horse Y/N | No |
Amenities
- Foreclosure
- Views
- Short Sale
- New Construction
- Adult 55+
- Lease To Own
- No HOA Fees
- Furnished
- Primary On Main
- Air Conditioning
- Seller Finance
- Green
- Fixer Upper
- Horse
- Golf
- Fireplace
- Deck
- Garage
- Basement
- Pool
Property vs Single Family Average in 48661
Price
Year Built
Visits
 Water Wonderland Board of REALTORS® All information deemed reliable but not guaranteed. All properties are subject to prior sale, change or withdrawal. Neither listing broker(s) or information provider(s) shall be responsible for any typographical errors, misinformation, misprints and shall be held totally harmless. Listing(s) information is provided for consumer's personal, non-commercial use and may not be used for any purpose other than to identify prospective properties consumers may be interested
 Northern Great Lakes REALTORS® MLS All information deemed reliable but not guaranteed. All properties are subject to prior sale, change or withdrawal. Neither listing broker(s) or information provider(s) shall be responsible for any typographical errors, misinformation, misprints and shall be held totally harmless. Listing(s) information is provided for consumer's personal, non-commercial use and may not be used for any purpose other than to identify prospective properties consumers may be interested
